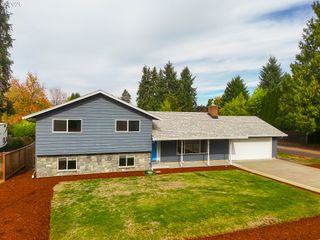
4311 Ne 93RD St, Vancouver, WA 98665
- 3 beds |
- 3 baths |
- 2,254 sqft
 Single-Family Home
 Built in 2005
 5,663sqft lot
 3 car garage
 $255/sqft
 Listed 4 days ago
Property Description
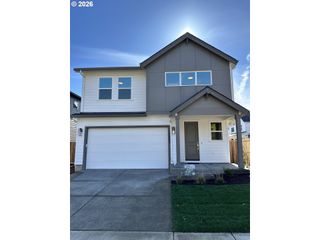
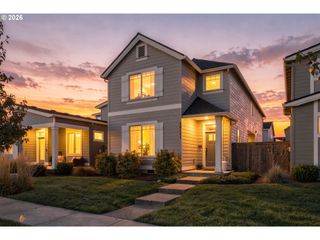
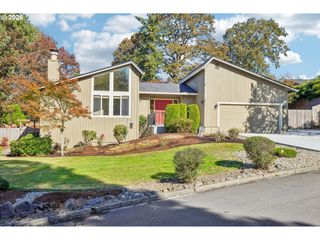
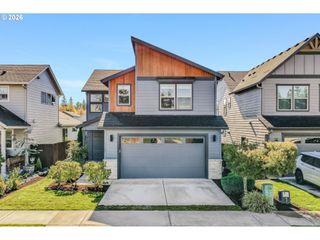
Spacious single-level home with 3 bedrooms, 2.5 baths, and 2,254 sq. ft. of versatile living space! All-new LVP flooring and fresh carpet in all bedrooms. Huge living room with gas fireplace, open dining room that doubles as a home office or flex space, plus a separate casual dining area. Kitchen features newer stainless steel appliances, including gas range, built-in microwave, refrigerator, dishwasher, and a generous corner walk-in pantry. Oversized primary suite offers plenty of room for a sitting area or workspace, ceiling fan, and TWO large walk-in closets with abundant shelving. Primary bath features a corner soaking tub, separate walk-in shower, dual individual vanities, and private water closet. Two additional bedrooms share a convenient Jack-and-Jill bathroom. Large laundry room with extra storage, central heating and cooling, and attached 3-car garage. Convenient Vancouver location near shopping, dining, and commuter routes. Plenty of space, flexibility, and features, all on one level!
- Listing Status:
- Active
- Date Added:
- October 15, 2026
- Data Last Updated:
- October 20, 2026 at 3:42AM
- Listing Office:
- Premiere Property Group, LLC : 360-693-6139
- Listing Agent:
- Myra Brock : 360-936-6317
- MLS ID:
- 293785386

- General: Cement sidingGas hookupPatioRaised bedsSatellite dishSecurity lightsSprinklerYard
- Style: Stories 1Ranch
- Parking: DrivewayParking spaces: 3
- Roofing: Composition
- Windows: DoublePaneWindowsVinylFrames
- General: Pillar post pier
- Road/Access: Paved
- HOA Amenities: Commons
- Originating MLS: Regional Multiple Listing ServiceInc.
- County: Clark
- Zoning: KRAMERS PLACE LOT 30 SUB 2006 FOR ASSESSOR USE ONLY KRAMERS PLACE097381060
- Water: Public water
- Sewer: Public sewer
- Source: Regional Multiple Listing ServiceInc.
This listing courtesy of Myra Brock , Premiere Property Group, LLC
Monthly Payment
- Principal & Interest $
- Property Taxes $
- Home Insurance $
- VA Funding Fee $

 New - 1 day ago