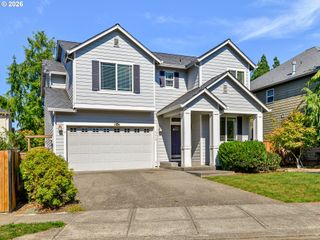
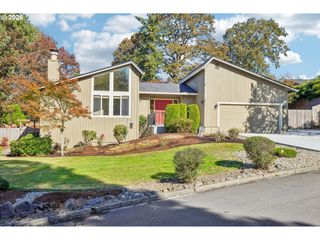
2506 Nw 100TH St, Vancouver, WA 98685
- 4 beds |
- 3 baths |
- 1,825 sqft
 Single-Family Home
 Built in 1970
 10,454sqft lot
 2 car garage
 $342/sqft
 Listed 4 days ago
Property Description
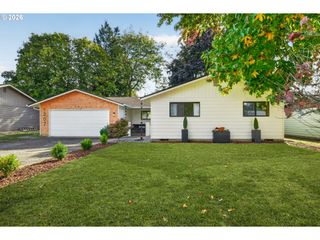
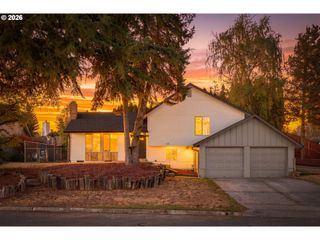
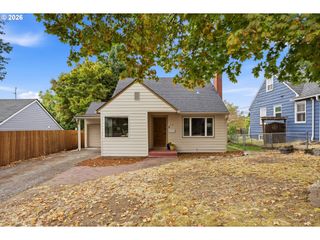
Beautifully remodeled tri-level home in Vancouver's desirable Felida neighborhood! This spacious 1,825 sq. ft. home offers 4 bedrooms, 3 bathrooms, and an inviting open floor plan that blends modern updates with comfortable living. The beautifully remodeled kitchen features all new cabinets, quartz countertops, stainless steel appliances, and an open layout perfect for entertaining. Enjoy luxury vinyl plank flooring throughout the main living areas, new carpet in the bedrooms, and updated LED lighting. Other improvements include a newer roof, new vinyl windows, a new energy-efficient heat pump, and a new main sewer line to the street. The primary bathroom was remodeled in 2023, followed by a beautifully updated guest bathroom in 2024. Step outside to enjoy the private, fenced backyard complete with a relaxing hot tub and plenty of room for outdoor entertaining. A standout feature is the impressive 36' x 36' shop; ideal for hobbyists, car enthusiasts, additional storage, or recreational toys. Dedicated RV parking adds even more flexibility! Conveniently located in the sought-after Felida area with easy access to shopping, dining, parks, and recreation. This move-in-ready home offers an exceptional combination of modern upgrades, functional living space, and outstanding shop amenities. A rare find!
- Listing Status:
- Active
- Date Added:
- October 15, 2026
- Data Last Updated:
- October 20, 2026 at 1:42AM
- Listing Office:
- Keller Williams Realty : 360-693-3336
- Listing Agent:
- John Rose : 360-903-3466
- MLS ID:
- 304434747

- General: Wood sidingDeckFencedFree standing hot tubOutbuildingPatioRv parkingSecond garage
- Style: Tri level
- Parking: DrivewayRv access parkingParking spaces: 2
- Roofing: Composition
- Windows: DoublePaneWindowsVinylFrames
- General: Concrete perimeter
- Road/Access: Paved
- Originating MLS: Regional Multiple Listing ServiceInc.
- County: Clark
- Zoning: DONNA-SUE ACRES LOT 32 FOR ASSESSOR USE ONLY DONNA-SUE ACRES LOT118139762
- Water: Public water
- Sewer: Public sewer
- Source: Regional Multiple Listing ServiceInc.
This listing courtesy of John Rose , Keller Williams Realty
Monthly Payment
- Principal & Interest $
- Property Taxes $
- Home Insurance $
- VA Funding Fee $

 New - 3 days ago