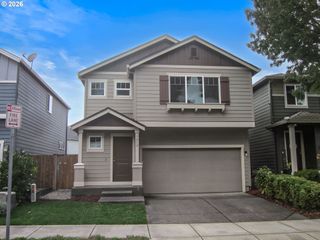
1207 Nw 62ND St, Vancouver, WA 98663
- 3 beds |
- 2 baths |
- 1,532 sqft
 Single-Family Home
 Built in 1974
 10,019sqft lot
 2 car garage
 $375/sqft
 Listed 4 days ago
Property Description
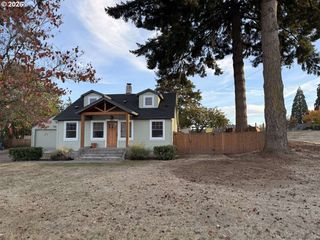
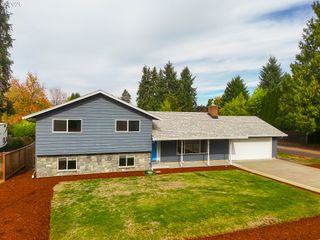
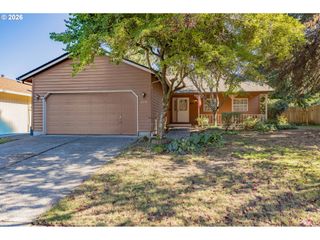
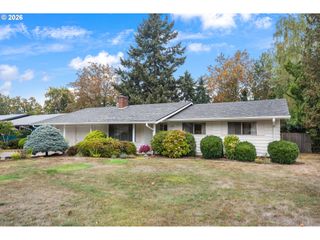
Beautifully updated single-level ranch in Vancouver's desirable Northwest neighborhood! Thoughtfully redesigned with modern finishes and inviting living spaces, this 3-bedroom, 2-bath home offers 1,532 square feet of style and functionality. The open-concept great room flows into a stunning kitchen featuring contrasting cabinetry, quartz countertops, gold accents, stainless steel appliances, and a statement island with warm wood detailing. A sunken living area adds architectural character with a wood-burning fireplace, custom mantel, and striking accent wall. The primary suite features a beautifully finished private bath with tiled walk-in shower. An additional family room offers flexible space for entertaining, a home office, or guest accommodations, with direct access to the backyard. Situated on a generous, nearly quarter-acre lot, the fully fenced backyard provides privacy, a patio, and plenty of room to enjoy the outdoors. A newer Forced air heat pump HVAC system will heat and cool the house efficiently. Complete with an attached two-car garage with new garage door and convenient access to neighborhood parks, trails, shopping, and dining. A wonderful blend of modern design, comfort, and classic ranch-style charm!
- Listing Status:
- Active
- Date Added:
- October 15, 2026
- Data Last Updated:
- October 20, 2026 at 12:41AM
- Listing Office:
- Premiere Property Group LLC : 360-693-6139
- Listing Agent:
- Ryan Lapointe : 360-609-2830
- MLS ID:
- 486180953

- General: BrickMetal sidingFencedGardenPatioPorchTool shedYard
- Style: Ranch
- Parking: DrivewayOn streetParking spaces: 2
- Roofing: Composition
- Windows: DoublePaneWindowsVinylFrames
- General: Concrete perimeter
- Road/Access: Paved
- Originating MLS: Regional Multiple Listing ServiceInc.
- County: Clark
- Zoning: LSN#2 LOT 9 LINCOLN PARK .25A FOR ASSESSOR USE ONLY THE E 75 FT OF T037919052
- Water: Public water
- Sewer: Public sewer
- Source: Regional Multiple Listing ServiceInc.
This listing courtesy of Ryan Lapointe , Premiere Property Group LLC
Monthly Payment
- Principal & Interest $
- Property Taxes $
- Home Insurance $
- VA Funding Fee $

 New - 20 hours ago