21223 Ne SHORE Dr, Fairview, OR 97024
- 4 beds |
- 3 baths |
- 2,569 sqft
 Single-Family Home
 Built in 2002
 10,019sqft lot
 2 car garage
 $331/sqft
 Listed 12 days ago
Property Description
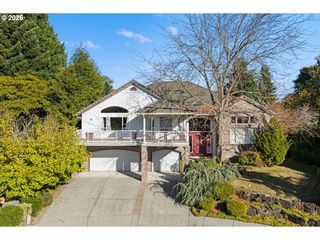
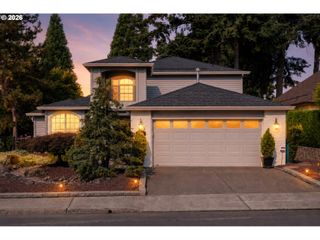
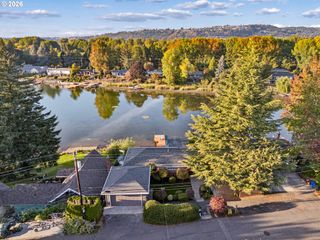
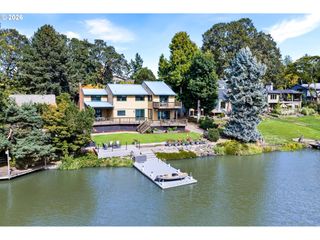
Wake up to sparkling lake views and enjoy waterfront living right from your own backyard! Situated on .23 acres along beautiful Fairview Lake, this 4-bedroom, 2.5-bath home offers 2,569 sq. ft. of inviting living space, breathtaking water views and your own private boat dock! The open main level features hardwood floors and a spectacular living room with soaring cathedral ceilings, a wall of windows framing the lake, and a cozy gas fireplace with built-ins. The elegant dining room showcases decorative wainscoting, while the spacious kitchen offers granite countertops, stainless steel appliances, a cook island, generous cabinetry and a charming eating area overlooking the water. A dedicated office with glass French doors, laundry room and half bath complete the main level. Upstairs, retreat to the vaulted primary suite featuring sliders to a private balcony with panoramic lake views, a walk-in closet and an ensuite bath with dual vanities and a soaking tub overlooking the water. Two additional bedrooms with walk-in closets and a full guest bath provide comfortable accommodations. Outside, the beautifully landscaped, easy-care backyard is designed for enjoying the waterfront lifestyle! Relax in the hot tub, entertain on the spacious patio or follow the stone pathway to your private dock for boating, kayaking, paddleboarding and fishing. Enjoy peaceful mornings, gorgeous sunsets and endless lakefront recreation right outside your door. A rare opportunity to experience the beauty of Fairview Lake living!
- Listing Status:
- Active
- Date Added:
- October 8, 2026
- Data Last Updated:
- October 20, 2026 at 7:52AM
- Listing Office:
- eXp Realty, LLC : 888-814-9613
- Listing Agent:
- Nick Shivers : 503-389-0821
- MLS ID:
- 259936421

- General: BrickLap sidingDeckDockFree standing hot tubPatioYard
- Style: Stories 2Traditional
- Parking: DrivewayParking spaces: 2
- Roofing: Composition
- Road/Access: Paved
- HOA Amenities: 91.0Monthly
- Originating MLS: Regional Multiple Listing ServiceInc.
- County: Multnomah
- Zoning: LAKESIDE ESTATES EASTLOT 7R489730
- View: View
- Water: Public water
- Sewer: Public sewer
- Source: Regional Multiple Listing ServiceInc.
This listing courtesy of Nick Shivers , eXp Realty, LLC
Monthly Payment
- Principal & Interest $
- Property Taxes $
- Home Insurance $
- VA Funding Fee $

 New - 1 day ago