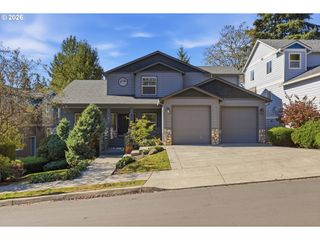
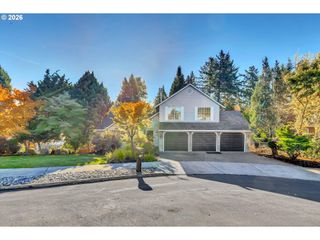
970 Sw 26TH St, Troutdale, OR 97060
- 4 beds |
- 3 baths |
- 2,308 sqft
 Single-Family Home
 Built in 1997
 6,534sqft lot
 2 car garage
 $299/sqft
 Listed 1 day ago
Property Description
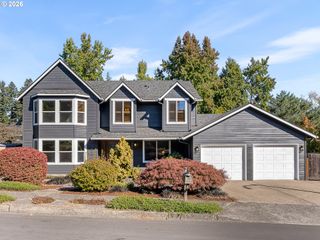
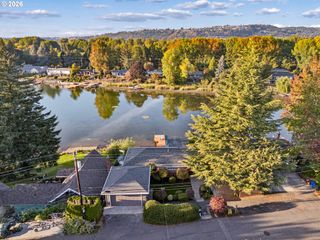
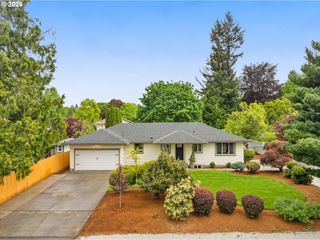
Bring on the natural light in this fully renovated top to bottom, move-in ready home in Troutdale. Every big-ticket item has been done: New roof, new furnace and A/C, new water heater, and fresh interior and exterior paint. The kitchen has been updated with crisp white cabinetry, a warm oak island, and quartz countertops. Complete with new floors, trim, and carpet for a fresh and clean feel. The primary suite has a walk-in closet and an ensuite with a tiled walk-in shower and a custom double vanity topped in quartz. Outside, the fully fenced yard is ready for pets, play, or gardening, and the 2-car garage has a new opener that makes unloading the car a breeze. Plumbed for a central vacuum system throughout. Close proximity to the Columbia River Gorge, Glenn Otto Park, shopping, and I-84. Nothing left to do but unpack. Schedule your showing today!
- Listing Status:
- Active
- Date Added:
- October 19, 2026
- Data Last Updated:
- October 20, 2026 at 7:52AM
- Listing Office:
- Found It LLC : 503-804-0587
- Listing Agent:
- Cecily LeMere : 503-705-2462
- MLS ID:
- 727973056

- General: Wood sidingFencedPatioYard
- Style: Stories 2
- Parking: DrivewayParking spaces: 2
- Roofing: CompositionShingle
- Windows: VinylFrames
- General: Concrete perimeter
- Road/Access: Paved
- Originating MLS: Regional Multiple Listing ServiceInc.
- County: Multnomah
- Zoning: HAMPTON POINTLOT 62R175301
- Water: Public water
- Sewer: Public sewer
- Source: Regional Multiple Listing ServiceInc.
This listing courtesy of Cecily LeMere , Found It LLC
Monthly Payment
- Principal & Interest $
- Property Taxes $
- Home Insurance $
- VA Funding Fee $