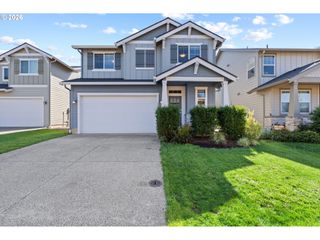
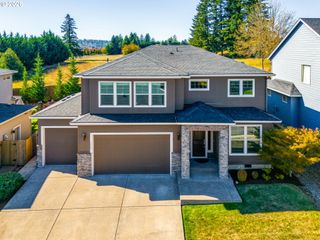
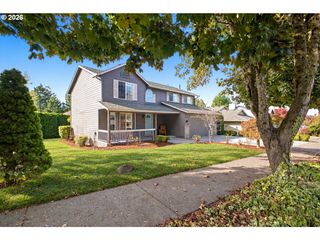
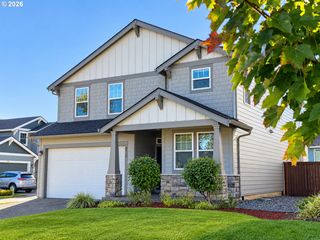
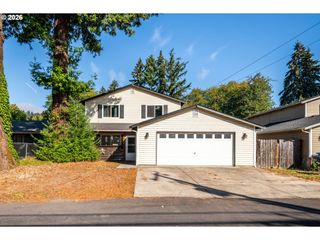
2445 W 10TH St, Washougal, WA 98671
- 4 beds |
- 3 baths |
- 2,327 sqft
 Single-Family Home
 Built in 2001
 9,583sqft lot
 3 car garage
 $262/sqft
 Listed 7 days ago
Property Description
Towering trees, soaring ceilings, and the unmistakable character of Pacific Northwest living. Surrounded by lush greenery, this Washougal home offers a peaceful setting where nature and everyday comfort come together. Inside, natural light fills the living spaces, while a river rock fireplace brings warmth and character for cozy nights in. The kitchen opens to the main living area, with formal dining nearby and a deck stretching across the back of the home, offering an elevated perspective over the surrounding treetops and the perfect backdrop for hosting or relaxing. The main-level primary suite features vaulted ceilings and direct deck access, while three additional bedrooms, a dedicated office, and a three-car tandem garage offer flexibility for everyday life. Major updates include a new roof, furnace, A/C, interior paint, and refreshed flooring and decks, so rest easy knowing the big stuff is done. Despite its peaceful surroundings, this home keeps shopping, dining and everyday conveniences closer than you might expect, with the added benefit of Camas schools!
- Listing Status:
- Active
- Date Added:
- October 13, 2026
- Data Last Updated:
- October 20, 2026 at 6:41AM
- Listing Office:
- Berkshire Hathaway HomeServices NW Real Estate : 360-574-1381
- Listing Agent:
- Kelsey Gebhardt : 360-270-7678
- MLS ID:
- 316676026

- General: Cement sidingDeckGas hookupPorchSprinkler
- Style: Stories 2
- Parking: DrivewayOn streetParking spaces: 3
- Roofing: Composition
- Windows: DoublePaneWindowsVinylFrames
- General: Concrete perimeter
- Road/Access: Paved
- HOA Amenities: Management203.0Annually
- Originating MLS: Regional Multiple Listing ServiceInc.
- County: Clark
- Zoning: LOOKOUT RIDGE PH 1A LOT 109 SUB 2001 FOR ASSESSOR USE ONLY LOOKOU123002088
- View: View
- Water: Public water
- Sewer: Public sewer
- Source: Regional Multiple Listing ServiceInc.
This listing courtesy of Kelsey Gebhardt , Berkshire Hathaway HomeServices NW Real Estate
Monthly Payment
- Principal & Interest $
- Property Taxes $
- Home Insurance $
- VA Funding Fee $

 New - 1 day ago