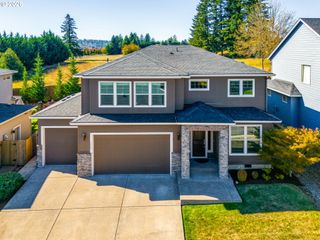
3716 Se SUNRISE Dr, Camas, WA 98607
- 4 beds |
- 3 baths |
- 2,228 sqft
 Single-Family Home
 Built in 1998
 7,841sqft lot
 2 car garage
 $303/sqft
 Listed 5 days ago
Property Description
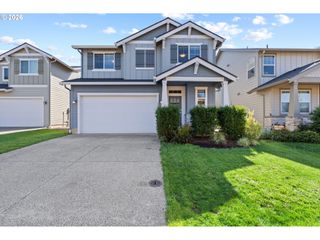
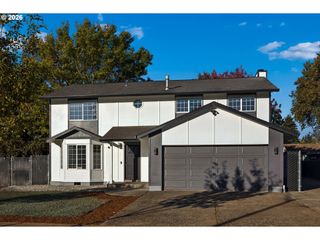
Corner-Lot Charmer in Camas! The kind of house that has you mentally placing furniture before the tour is over. Set on a generous corner lot, this beautifully updated home delivers the space, flexibility, and location you've been holding out for. The spacious, level backyard has room for entertaining, a little friendly cornhole competition, and a side parking pad for the boat you've been promising yourself you'll use more often. Inside, the kitchen has already had its glow-up with slab granite, a custom backsplash, and stainless steel appliances. A main-level office with French doors keeps work where it belongs, while the upstairs the fourth bedroom offers flexibility as a bedroom, guest retreat, or playroom. The primary shower was remodeled in 2025, the upstairs guest shower in 2024, and the furnace/A/C is just four years new and well maintained. And let's talk location. Grass Valley Elementary, Skyridge Middle, and Camas High School make for an impressive school lineup in one of Camas' established neighborhoods. Some homes check the boxes. Others make you wonder why you waited so long to find them. This one has a way of doing both.
- Listing Status:
- Active
- Date Added:
- October 15, 2026
- Data Last Updated:
- October 20, 2026 at 5:43AM
- Listing Office:
- Keller Williams Realty : 360-693-3336
- Listing Agent:
- Sara Blankenship : 503-754-1598
- MLS ID:
- 628295564

- General: BrickCement sidingDeckPatioPorchSprinklerTool shedYard
- Style: Stories 2
- Parking: DrivewayParking padParking spaces: 2
- Roofing: Composition
- Windows: DoublePaneWindowsVinylFrames
- General: Concrete perimeter
- Road/Access: Paved
- HOA Amenities: Management125.0Quarterly
- Originating MLS: Regional Multiple Listing ServiceInc.
- County: Clark
- Zoning: R1-6WINCHESTER HILLS PHASE 1 LOT 35 SUB 99 FOR ASSESSOR USE ONLY WINC126042070
- Water: Public water
- Sewer: Public sewer
- Source: Regional Multiple Listing ServiceInc.
This listing courtesy of Sara Blankenship , Keller Williams Realty
Monthly Payment
- Principal & Interest $
- Property Taxes $
- Home Insurance $
- VA Funding Fee $

 New - 1 day ago