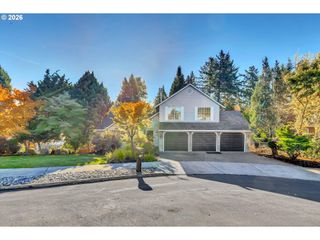
8326 Se 252ND Ave, Gresham, OR 97080
- 3 beds |
- 2 baths |
- 2,083 sqft
 Single-Family Home
 Built in 1940
 4.82acre lot
 3 car garage
 $310/sqft
 Listed 6 days ago
Property Description
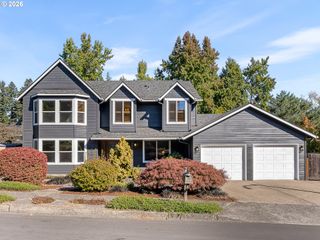
A little country living, a lot of room to roam, and Mt. Hood views that never get old! Sitting on 4.82 gently sloped, fully fenced acres just minutes from downtown Gresham, this property has so much to offer! One of the biggest highlights is the impressive ~2,700 sq. ft. detached shop, complete with a two-car garage, open bay, spacious 31x25 workshop, additional storage, and nearly 500 sq. ft. of auxiliary space. There's plenty of room for vehicles, equipment, recreational toys, hobbies, or just about any project you can dream up! The usable acreage offers tons of flexibility, with room for animals, gardening, pasture, or your own hobby farm, all while enjoying stunning views of Mt. Hood. The 3-bedroom, 2-bath home has a cozy rustic feel with vaulted ceilings, natural wood accents, and a huge deck overlooking the property. Located in unincorporated Multnomah County with MUA-20 zoning, the property also offers potential for agricultural uses and home-based businesses. Whether you're looking for a place to spread out, work on projects, or enjoy a little more peace and quiet, this property offers the space and freedom to make it your own, without giving up the convenience of being just minutes from town! Open house Sat 10/17 11:00am - 1:00pm
- Listing Status:
- Active
- Date Added:
- October 14, 2026
- Data Last Updated:
- October 20, 2026 at 7:52AM
- Listing Office:
- Urban Nest Realty : 503-432-8126
- Listing Agent:
- Anna Alvarez : 503-523-7313
- MLS ID:
- 192795597

- General: Lap sidingDeckFencedOutbuildingRv parkingRv boat storageSecond garageSecurity lightsWorkshop
- Style: Ranch
- Parking: DrivewaySecuredParking spaces: 3
- Roofing: CompositionMetal
- Windows: VinylFrames
- General: Concrete perimeterSlab
- Road/Access: Gravel
- Originating MLS: Regional Multiple Listing ServiceInc.
- County: Multnomah
- Zoning: MUABOTEFUHR TRLOT 93R118913
- View: View
- Water: Well
- Sewer: Septic tank
- Source: Regional Multiple Listing ServiceInc.
This listing courtesy of Anna Alvarez , Urban Nest Realty
Monthly Payment
- Principal & Interest $
- Property Taxes $
- Home Insurance $
- VA Funding Fee $

 New - 1 day ago