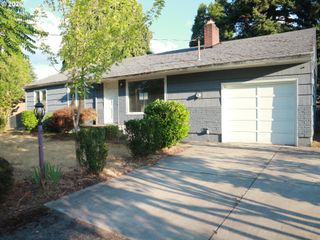
21892 BRAMBLE Way, Fairview, OR 97024
- 3 beds |
- 2 baths |
- 1,282 sqft
 Single-Family Home
  Built in 2003
  4,356sqft lot
 2 car garage
  $374/sqft
  Listed 1 day ago
Property Description
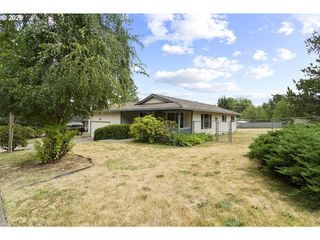
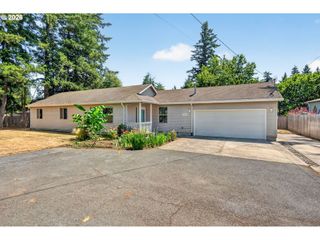
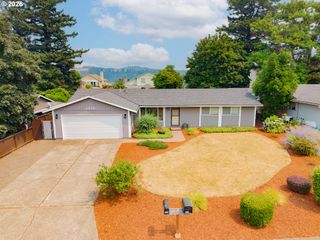
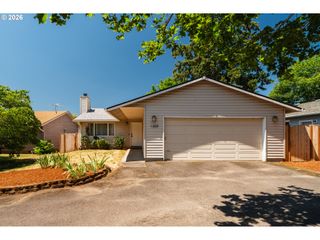
Move right in and start enjoying this thoughtfully updated single-level home, tucked against dedicated greenspace in Fairview's Heron Pointe neighborhood. Fresh finishes, spacious rooms, and a private backyard create a home that's ready to enjoy from the day you arrive.At the heart of the home is a spacious kitchen designed for everyday living. White cabinetry, quartz countertops, a tile backsplash, high-end appliances, a large island, and abundant storage create a space that's equally suited for preparing meals, helping with homework, or gathering with family and friends. Vaulted ceilings and an open floor plan connect the kitchen to the dining area and living room, where large windows fill the space with natural light and frame views of the greenspace. A gas fireplace adds warmth and comfort on cooler evenings.The primary suite offers plenty of room to relax and includes a walk-in closet and private bath. Two additional bedrooms provide flexibility for guests, a home office, or hobbies. Updated fixtures and a timeless neutral palette make it easy to settle in without adding projects to your to-do list.Enjoy your morning coffee on the covered front porch or spend the evening on the covered back patio overlooking the greenspace. The backyard is wired for a future hot tub, giving you the opportunity to create a space that's perfect for relaxing at the end of the day. An attached two-car garage provides room for parking and additional storage.Located just minutes from Blue Lake Regional Park, the Columbia River boat ramp, walking trails, shopping, dining, and I-84, you'll have easy access to outdoor recreation, commuting, and everyday conveniences while coming home to a quiet neighborhood setting.
- Listing Status:
- Active
- Date Added:
- July 29, 2026
- Data Last Updated:
- July 30, 2026 at 12:41PM
- Listing Office:
- eXp Realty, LLC : 888-814-9613
- Listing Agent:
- Stephanie Peck : 503-832-0180
- MLS ID:
- 174384004

- General: Wood sidingCovered patioDeckFencedPorchRaised bedsWater feature
- Style: Stories 1
- Parking: DrivewayParking spaces: 2
- Roofing: Composition
- Windows: DoublePaneWindowsVinylFrames
- Road/Access: Paved
- HOA Amenities: 150.0Monthly
- Originating MLS: Regional Multiple Listing ServiceInc.
- County: Multnomah
- Zoning: HERON POINTELOT 33R510739
- Water: Public water
- Sewer: Public sewer
- Source: Regional Multiple Listing ServiceInc.
This listing courtesy of Stephanie Peck , eXp Realty, LLC
Monthly Payment
- Principal & Interest $
- Property Taxes $
- Home Insurance $
- VA Funding Fee $

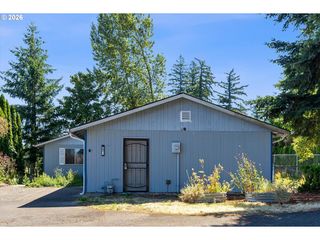
 New - 1 day ago