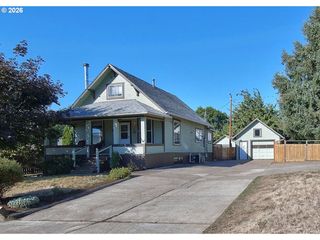
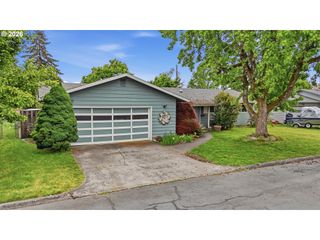
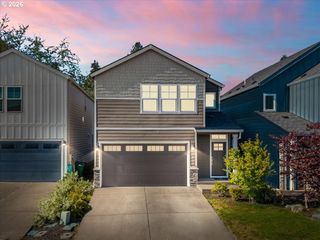
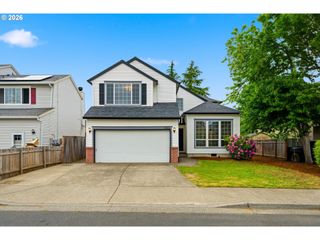
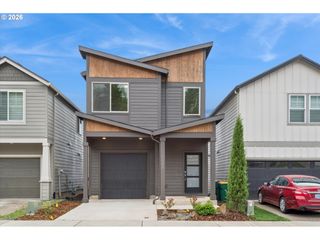
1051 35TH Ave, Forest Grove, OR 97116
- 3 beds |
- 3 baths |
- 1,927 sqft
 Single-Family Home
  Built in 2014
  6,970sqft lot
 2 car garage
  $272/sqft
  Listed 1 day ago
Property Description
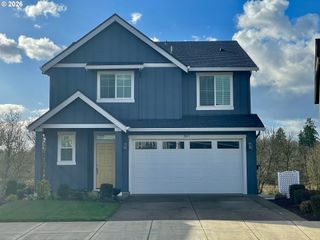
Beautifully maintained 2-level home offering 3 bedrooms, 2.5 baths, and a larger lot than most in the neighborhood, providing extra outdoor space and privacy in a quiet, desirable setting. With recent bathroom updates and excellent overall condition, this home is move-in ready and designed for comfortable everyday living.The inviting living room features laminate flooring and a cozy fireplace, creating a warm and welcoming atmosphere. The dining area is arranged in an open-concept layout with the kitchen and includes sliding doors that open directly to the back patio for easy indoor-outdoor living and entertaining.The spacious kitchen is well-equipped with granite countertops, double sinks, eat bar seating, gas range, built-in dishwasher, and microwave, offering both style and functionality. Just off the kitchen, the laundry room includes a utility sink and built-in storage features for added convenience.Upstairs, bedrooms two and three feature wall-to-wall carpet and closet space, while the spacious primary suite offers a walk-in closet and a beautifully updated ensuite bathroom with double sinks and a walk-in shower.Outside, enjoy the expansive fenced backyard featuring both covered and uncovered patio areas, perfect for year-round entertaining, relaxing, gardening, or play. With its oversized lot, thoughtful updates, and peaceful neighborhood setting, this home offers a rare combination of space, comfort, and value.
- Listing Status:
- Active
- Date Added:
- May 28, 2026
- Data Last Updated:
- May 29, 2026 at 10:41PM
- Listing Office:
- Matin Real Estate : 503-447-3599
- Listing Agent:
- Leona Mullen : 971-712-6959
- MLS ID:
- 527956118

- General: Lap sidingCovered patioFencedPatioPorchYard
- Style: Stories 2Craftsman
- Parking: DrivewayParking spaces: 2
- Roofing: Composition
- General: Concrete perimeter
- Road/Access: ConcretePaved
- HOA Amenities: 110.0Quarterly
- Originating MLS: Regional Multiple Listing ServiceInc.
- County: Washington
- Zoning: OAK HILL SETTLEMENT NO.5LOT 170ACRES 0.16R2185273
- View: View
- Water: Public water
- Sewer: Public sewer
- Source: Regional Multiple Listing ServiceInc.
This listing courtesy of Leona Mullen , Matin Real Estate
Monthly Payment
- Principal & Interest $
- Property Taxes $
- Home Insurance $
- VA Funding Fee $

 New - 1 day ago