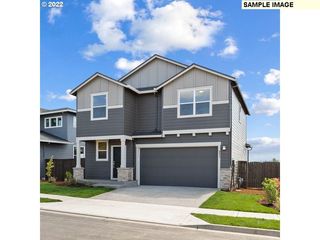
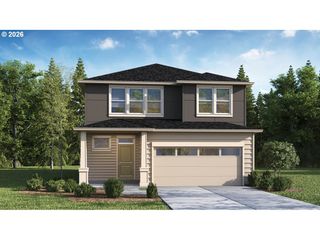
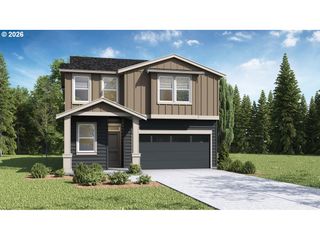
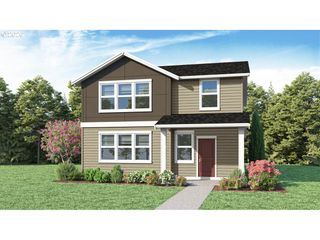
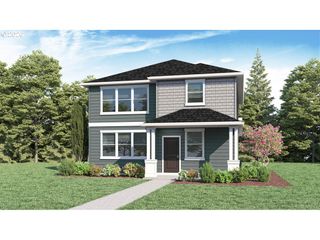
2089 37th Ave, Forest Grove, OR 97116
- 4 beds |
- 3 baths |
- 2,278 sqft
 Single-Family Home
  Built in 2026
  —— sqft lot
  2 car garage
  $235/sqft
  Listed 13 days ago
Property Description
The Ruby is a lovely two-story floor plan. This 2,278 square foot floor plan has 4 bedrooms, 2.5 bathrooms, and a 2-car garage. This open concept floor plan makes this the perfect set up to entertain your guests and have space to move around. The kitchen boasts stainless steel appliances, shaker cabinets, and solid quartz countertops on both the perimeter counter and the island. This luxurious kitchen has a large pantry and plenty of room to get creative with your cooking. Heading upstairs you will notice all four bedrooms are on the upper level which helps provide extra privacy and security. The primary bathroom boasts an en suite bathroom with a double sink vanity, a walk-in closet, and shower. In addition, the toilet has a separate door for an added space of privacy and an extra storage closet. The other three bedrooms share the secondary bathroom that has a tub shower and toilet closet and a solo sink vanity. Receive a closing cost credit with use of builder’s preferred lender, reach out for more information. Pics of like home.
- Listing Status:
- Active
- Date Added:
- August 13, 2026
- Data Last Updated:
- August 26, 2026 at 11:42PM
- Listing Office:
- D. R. Horton, Inc Portland : 503-222-4151
- Listing Agent:
- Heather Quirke : 503-840-0943
- MLS ID:
- 160360057

- General: Cement sidingPatioPorch
- Style: Stories 2
- Parking: On streetParking spaces: 2
- Roofing: Composition
- Windows: DoublePaneWindowsVinylFrames
- HOA Amenities: CommonsManagement62.0Monthly
- Originating MLS: Regional Multiple Listing ServiceInc.
- County: Washington
- Zoning: Lot 20 Bailey MeadowsNew Construction
- Water: Public water
- Sewer: Public sewer
- Source: Regional Multiple Listing ServiceInc.
This listing courtesy of Heather Quirke , D. R. Horton, Inc Portland
Monthly Payment
- Principal & Interest $
- Property Taxes $
- Home Insurance $
- VA Funding Fee $


 New - 19 hours ago