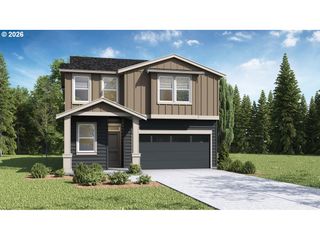
2101 37th Ave, Forest Grove, OR 97116
- 4 beds |
- 3 baths |
- 2,025 sqft
 Single-Family Home
  Built in 2026
  —— sqft lot
  2 car garage
  $252/sqft
  Listed 13 days ago
Property Description
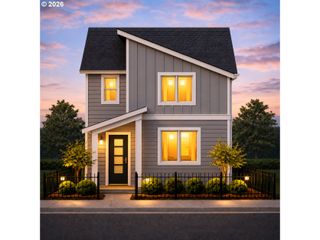
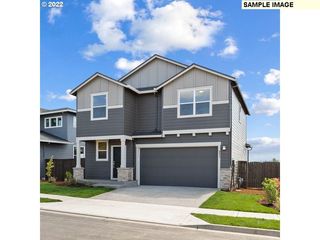
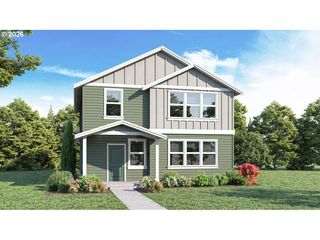
The Starlight floor plan has 2,025 square feet, 4 bedrooms, 2.5 bathrooms, and 2-car garage. Walking past the entry and powder room, you will find a large open concept living area. The great room blends seamlessly into the kitchen and dining space. The kitchen offers plenty of space and amenities to create your favorite meals. It features solid surface countertops, shaker-style cabinets, stainless-steel appliances, and a walk-in pantry for added storage. Upstairs, you will find all four bedrooms. The primary bathroom is spacious and relaxing and includes an en suite bathroom that comes with double vanity sink, linen closet, and a huge walk-in closet. In addition, the toilet has a separate door for an added space of privacy. Also found upstairs is an extra bathroom, laundry room, and a separate closet. Receive a closing cost credit with use of builder’s preferred lender, reach out for more details. Photos are representative of plan only and may vary as built.
- Listing Status:
- Active
- Date Added:
- August 13, 2026
- Data Last Updated:
- August 26, 2026 at 11:42PM
- Listing Office:
- D. R. Horton, Inc Portland : 503-222-4151
- Listing Agent:
- Heather Quirke : 503-840-0943
- MLS ID:
- 330162163

- General: Cement sidingPatioPorchYard
- Style: Stories 2
- Parking: On streetParking spaces: 2
- Roofing: Composition
- Windows: DoublePaneWindowsVinylFrames
- HOA Amenities: Management37.0Monthly
- Originating MLS: Regional Multiple Listing ServiceInc.
- County: Washington
- Zoning: Lot 19 Bailey MeadowsNew Construction
- Water: Public water
- Sewer: Public sewer
- Source: Regional Multiple Listing ServiceInc.
This listing courtesy of Heather Quirke , D. R. Horton, Inc Portland
Monthly Payment
- Principal & Interest $
- Property Taxes $
- Home Insurance $
- VA Funding Fee $

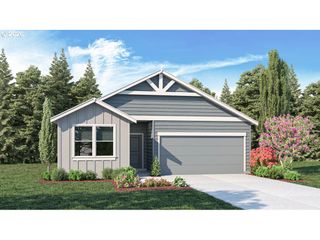
 New - 19 hours ago