3766 Ash St, Forest Grove, OR 97116
- 3 beds |
- 2 baths |
- 1,630 sqft
 Single-Family Home
  Built in 2026
  —— sqft lot
  2 car garage
  $314/sqft
  Listed 20 hours ago
Property Description
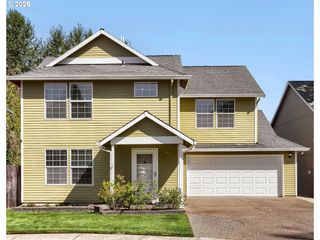
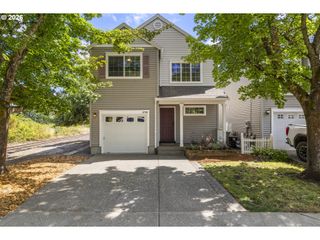
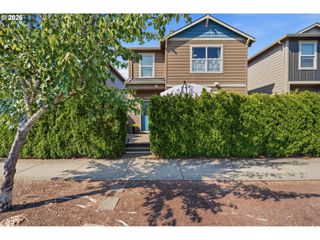
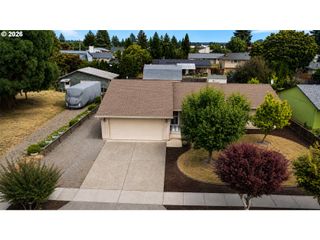
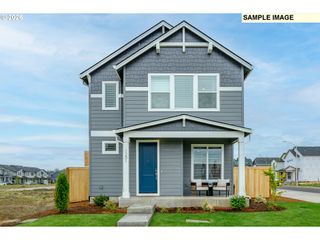
This functional and inviting one-level new construction floor plan has 1,630 square feet and boasts 3 bedrooms, and 2 bathrooms. The two front bedrooms are connected by a centrally located bathroom for enhanced convenience. The laundry room is tucked behind the kitchen and has easy access to the garage. The stylish kitchen is completed with stainless-steel appliances, a practical corner pantry, oversized island, quartz countertops, electric range/oven and vent hood, inviting you to unleash your culinary creativity. Adjacent to the kitchen is the dining area which is effortlessly connected to the expansive living room. This open-concept layout offers tall ceilings and large windows that fill the space with natural light. A centrally located fireplace in the living room adds style and warmth. The primary bedroom offers a walk-in closet, an en suite bathroom with double vanity. Receive a closing cost credit with use of builder's preferred lender, reach out for more information. Pics of like home.
- Listing Status:
- Active
- Date Added:
- August 26, 2026
- Data Last Updated:
- August 27, 2026 at 12:41AM
- Listing Office:
- D. R. Horton, Inc Portland : 503-222-4151
- Listing Agent:
- Heather Quirke : 503-840-0943
- MLS ID:
- 389187532

- General: Cement sidingPatioPorchYard
- Style: Stories 1
- Parking: On streetParking spaces: 2
- Roofing: Composition
- Windows: DoublePaneWindowsVinylFrames
- HOA Amenities: CommonsManagement62.0Monthly
- Originating MLS: Regional Multiple Listing ServiceInc.
- County: Washington
- Zoning: Bailey Meadows Lot 43New Construction
- Water: Public water
- Sewer: Public sewer
- Source: Regional Multiple Listing ServiceInc.
This listing courtesy of Heather Quirke , D. R. Horton, Inc Portland
Monthly Payment
- Principal & Interest $
- Property Taxes $
- Home Insurance $
- VA Funding Fee $

 New - 20 hours ago