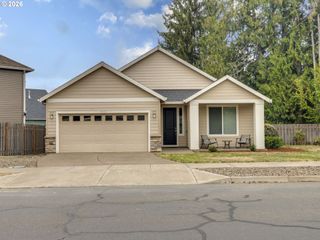
2519 GREEN Ct, Forest Grove, OR 97116
- 4 beds |
- 3 baths |
- 1,418 sqft
 Single-Family Home
  Built in 2004
  3,485sqft lot
 2 car garage
  $307/sqft
  Listed 2 months ago
Property Description
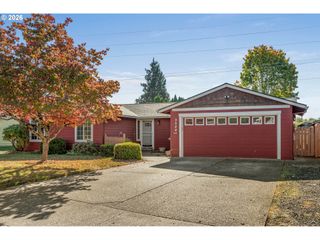
New composition roof just installed in late August 2026. Ideally located just blocks from Pacific University, this 4 bedroom home backs to the neighborhood green space, offering a natural backdrop. The level fenced backyard with lawn and patio provides a comfortable setting for relaxing or entertaining. Inside, hardwood flooring extends from the entry through the kitchen, creating a warm, cohesive feel. The spacious vaulted great room fills with natural light and offers an open, airy setting for everyday living and entertaining. The kitchen features abundant cabinetry, solid-surface countertops, a breakfast/eat-bar peninsula and newer appliances, including dishwasher, stove and microwave hood. The vaulted primary suite includes a walk-in closet and walk-in shower. The 3 additional bedrooms offer flexibility for family or guests, while the 4th bedroom is conveniently located on the main level and can also function as a home office, study or flex space. An attached 2-car garage adds everyday convenience. Additional updates include a newer hot water tank. Conveniently located only blocks to Pacific University, downtown Forest Grove, shops, restaurants, parks and community amenities. Enjoy comfortable living, a versatile floor plan and a backyard that opens to green space.
- Listing Status:
- Active
- Date Added:
- August 21, 2026
- Data Last Updated:
- October 20, 2026 at 1:41PM
- Listing Office:
- Avery Bunick Properties : 503-799-3839
- Listing Agent:
- Mary Jo Avery : 503-803-7458
- MLS ID:
- 225691516

- General: Lap sidingT 111 sidingFencedPatioYard
- Style: Stories 2Traditional
- Parking: DrivewayParking spaces: 2
- Roofing: Composition
- Windows: VinylFrames
- General: Concrete perimeter
- Road/Access: Paved
- HOA Amenities: Commons
- Originating MLS: Regional Multiple Listing ServiceInc.
- County: Washington
- Zoning: CHANTAL HAMLETLOT 10ACRES 0.08R2127812
- View: View
- Water: Public water
- Sewer: Public sewer
- Source: Regional Multiple Listing ServiceInc.
This listing courtesy of Mary Jo Avery , Avery Bunick Properties
Monthly Payment
- Principal & Interest $
- Property Taxes $
- Home Insurance $
- VA Funding Fee $

 New - 9 hours ago