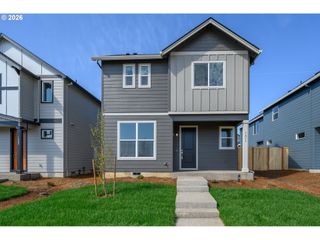
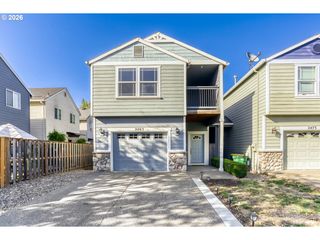
1933 WILLAMINA Ave, Forest Grove, OR 97116
- 3 beds |
- 2 baths |
- 1,416 sqft
 Single-Family Home
 Built in 2013
 6,534sqft lot
 2 car garage
 $360/sqft
 Listed 29 days ago
Property Description
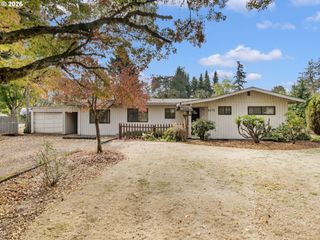
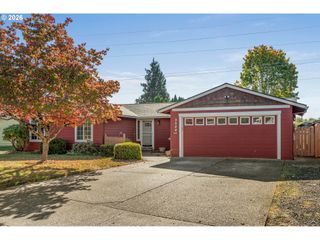
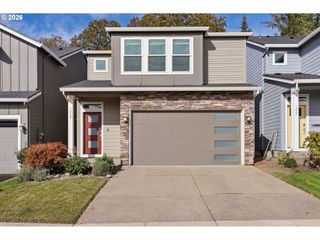
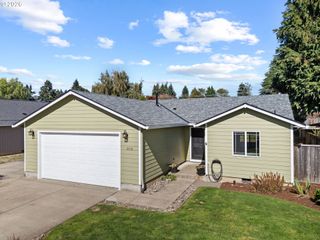
Single-level living with an open, light-filled layout and spaces that feel both comfortable and connected. Vaulted ceilings add volume throughout the home, including the spacious primary suite with a walk-in closet and private bath featuring dual sinks and a step-in shower. The main living area is anchored by a gas fireplace and flows easily into the dining space and kitchen with stainless steel appliances, pantry, ample counter space and an eat bar. Sliding doors open to an oversized patio and fenced, level backyard—an easy extension of the living space for summer dinners, pets or simply enjoying the outdoors. Mature, low-maintenance landscaping keeps upkeep manageable, while the corner lot provides a little extra breathing room. Two additional bedrooms offer flexibility for guests, work-from-home space or hobbies, and a dedicated laundry room, central A/C, double-pane windows and attached two-car garage add everyday practicality. The location makes it easy to enjoy Forest Grove beyond your front door, with convenient access to downtown restaurants and shops, local parks, Pacific University and the Forest Grove Aquatic Center. Comfortable, functional and refreshingly easy to maintain, this is a home designed to make everyday living simple. Call today to schedule your private showing!
- Listing Status:
- Active
- Date Added:
- September 21, 2026
- Data Last Updated:
- October 20, 2026 at 12:41PM
- Listing Office:
- PDX Dwellings LLC : 503-653-6800
- Listing Agent:
- Cassandra Skelley : 503-816-1913
- MLS ID:
- 198592393

- General: Cement sidingFencedPatioPorchYard
- Style: Stories 1Ranch
- Parking: DrivewayOn streetParking spaces: 2
- Roofing: Composition
- Windows: DoublePaneWindowsVinylFrames
- General: Concrete perimeter
- Road/Access: Paved
- Originating MLS: Regional Multiple Listing ServiceInc.
- County: Washington
- Zoning: GLEN MEADOWLOT 1ACRES 0.15R2159524
- View: View
- Water: Public water
- Sewer: Public sewer
- Source: Regional Multiple Listing ServiceInc.
This listing courtesy of Cassandra Skelley , PDX Dwellings LLC
Monthly Payment
- Principal & Interest $
- Property Taxes $
- Home Insurance $
- VA Funding Fee $