3546 16TH Pl, Forest Grove, OR 97116
- 3 beds |
- 2 baths |
- 1,600 sqft
 Single-Family Home
 Built in 1981
 9,148sqft lot
 2 car garage
 $312/sqft
 Listed 5 days ago
Property Description
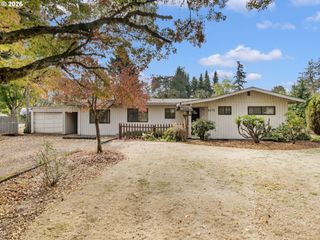
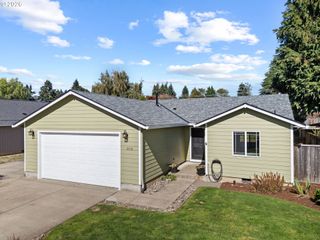
OPEN HOUSE Sat 10/17 11am-1pm ~ Beautifully updated and exceptionally well maintained, this immaculate one-level home is truly move-in ready, with all the hard work already done! A spacious, open floor plan gives this 1,600 square foot home a much larger feel, with comfortable living and family rooms, three bedrooms, and two full bathrooms. Updated throughout, the home features a welcoming kitchen with granite countertops, stainless steel appliances, and a breakfast bar, along with attractive laminate flooring, central air conditioning, and a primary suite with its own private bath. Outside, the pride of ownership continues with beautiful landscaping, excellent curb appeal, and a large, fully fenced backyard with no neighbors directly behind. The covered deck is perfect for outdoor dining, entertaining, or simply relaxing and enjoying the peaceful setting. There's even a handy workshop/tool shed for projects, hobbies, and extra storage. Situated on a generous .21-acre lot with an attached two-car garage, this home offers a wonderful combination of space, comfort, and easy one-level living. Meticulously cared for, tastefully updated, and ready for its next owner. Come take a look and see for yourself!
- Listing Status:
- Active
- Date Added:
- October 15, 2026
- Data Last Updated:
- October 20, 2026 at 7:52AM
- Listing Office:
- RE/MAX Equity Group : 503-681-9446
- Listing Agent:
- Jim Collison : 503-680-5850
- MLS ID:
- 136675178

- General: Lap sidingCovered deckFencedPatioTool shedWorkshop
- Style: Stories 1Ranch
- Parking: DrivewayParking spaces: 2
- Roofing: Composition
- Windows: DoublePaneWindows
- General: Concrete perimeter
- Road/Access: Paved
- Originating MLS: Regional Multiple Listing ServiceInc.
- County: Washington
- Zoning: JOYCE PARK NO.2LOT 9R1184444
- Water: Public water
- Sewer: Public sewer
- Source: Regional Multiple Listing ServiceInc.
This listing courtesy of Jim Collison , RE/MAX Equity Group
Monthly Payment
- Principal & Interest $
- Property Taxes $
- Home Insurance $
- VA Funding Fee $