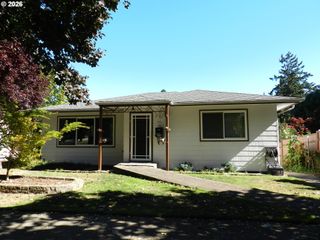
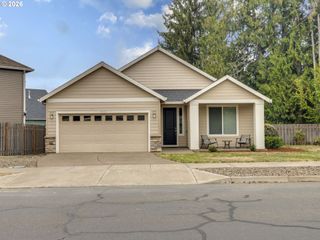
2535 12th Ave, Forest Grove, OR 97116
- 3 beds |
- 2 baths |
- 1,516 sqft
 Single-Family Home
 Built in 2002
 7,841sqft lot
 2 car garage
 $382/sqft
 Listed 19 days ago
Property Description
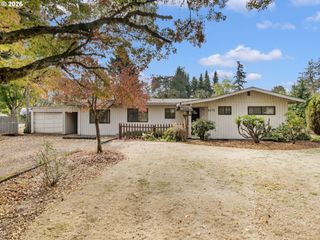
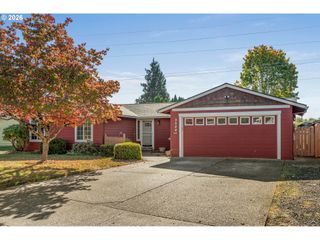
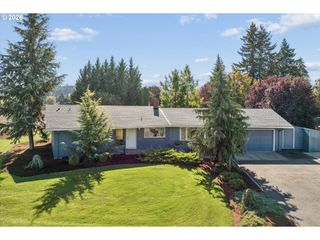
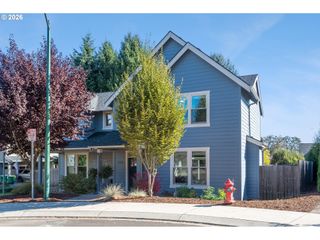
Don't miss this wonderful single-story ranch home in Forest Grove with so many extras! With 3 bedrooms, 2 bathrooms, and 1,516 square feet, there's plenty of room to spread out and make it your own. As you step inside, you'll love the open layout — the living room flows right into the dining area and kitchen, making it a great space for everyday living and entertaining. The kitchen includes an appliance garage, built-in microwave, dishwasher, and refrigerator. The primary suite features a walk-in closet and ensuite bathroom with walk-in shower. Attached to the primary suite is a flex room with sliding doors — perfect for a home office, craft room, sitting room or whatever you need! Washer and dryer included. Now for the showstopper — a detached 24x25 shop with concrete floors, garage doors, and electricity. Whether you're a hobbyist, a contractor, or just need serious storage, this space is a game changer. You'll also find a covered patio, fenced yard, dog run, and RV parking. New roof and HVAC in 2024. No HOA! Conveniently located near Fernhill Wetlands with easy access to the Hillsboro/Beaverton/Portland corridor — small-town feel with big-city convenience. Come see it for yourself!
- Listing Status:
- Active
- Date Added:
- October 1, 2026
- Data Last Updated:
- October 20, 2026 at 12:41PM
- Listing Office:
- Soldera Properties, Inc : 503-334-1515
- Listing Agent:
- Robyn Schamberger : 503-407-5331
- MLS ID:
- 781813629

- General: Cement sidingCovered patioDog runFencedRv parkingSecond garageYard
- Style: Stories 1
- Parking: DrivewayRv access parkingParking spaces: 2
- Roofing: Composition
- Windows: VinylFrames
- General: Concrete perimeter
- Road/Access: Paved
- Originating MLS: Regional Multiple Listing ServiceInc.
- County: Washington
- Zoning: EASTVIEW PARKBLOCK 1LOT 9R428950
- Water: Public water
- Sewer: Public sewer
- Source: Regional Multiple Listing ServiceInc.
This listing courtesy of Robyn Schamberger , Soldera Properties, Inc
Monthly Payment
- Principal & Interest $
- Property Taxes $
- Home Insurance $
- VA Funding Fee $