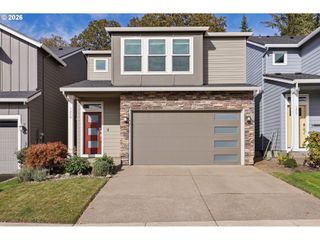
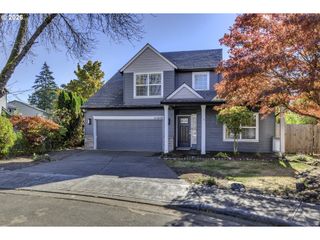
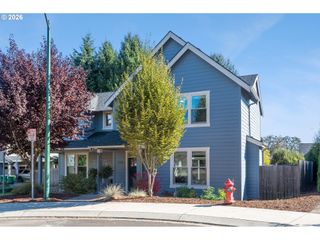
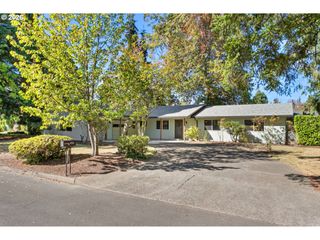
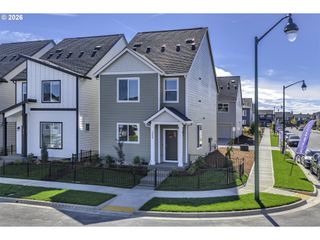
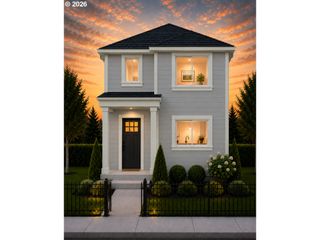
2100 Myrtle Ln Lot 85, Forest Grove, OR 97116
- 4 beds |
- 4 baths |
- 1,768 sqft
 Single-Family Home
  Built in 2026
  —— sqft lot
  2 car garage
  $249/sqft
  Listed 2 months ago
Property Description
FALL SAVINGS EVENT! ENDS 10-30-2026. Exceptional new-construction value in Washington County. For a limited time, buyers can personalize select to-be-built homes with a choice of finishes and design options, including striking two-tone kitchen cabinetry selected for this home. Create a bright, designer-inspired kitchen with a custom luxury feel without the luxury price. Tour the competition, compare the included features, and discover why the Everett delivers exceptional value in today’s new-construction market. Visit the Everett Model Home at 2084 Myrtle Lane in Forest Grove, open Saturdays and Sundays from 12–4 PM. Expected completion: November 2nd, 2026.Introducing the Everett by Chad E. Davis Construction, LLC a thoughtfully designed 1,768-square-foot home featuring 4 bedrooms, 3.5 bathrooms, and flexible living spaces that live larger than the square footage suggests. The open-concept main level offers a spacious great room with fireplace, dining area, and well-appointed kitchen featuring two-tone shaker cabinetry, soft-close doors and drawers, quartz countertops, stainless steel appliances, gas range, pantry, and kitchen island. Upstairs, the private primary suite features dual vanities and an oversized walk-in closet, with thoughtful separation from the secondary bedrooms. The third-level junior suite includes a full bathroom and walk-in closet, making it ideal as a bedroom, guest retreat, home office, media room or flex room. Additional features include air conditioning, EV-charging capability, a deep driveway, an oversized 1.5-car garage with flexible storage space, and elevated finishes throughout. Low HOA dues of just $48 per month. Conveniently located near shopping, dining, parks, and commuter routes. Tour the Everett Model Home every Saturday and Sunday from 12p to 4p, or by appointment.
- Listing Status:
- Active
- Date Added:
- August 20, 2026
- Data Last Updated:
- October 20, 2026 at 5:43PM
- Listing Office:
- Keller Williams Sunset Corridor : 503-270-5700
- Listing Agent:
- Jim Cavanaugh : 503-730-8758
- MLS ID:
- 446613532

- General: Cement sidingLap sidingShake sidingFencedPorchSprinklerYard
- Style: Modern
- Parking: DrivewayOn streetParking spaces: 2
- Roofing: Composition
- Windows: DoublePaneWindowsVinylFrames
- General: Concrete perimeterPillar post pierStem wall
- Road/Access: Paved
- HOA Amenities: CommonsInsuranceManagement48.0Monthly
- Originating MLS: Regional Multiple Listing ServiceInc.
- County: Washington
- Zoning: Davis EstatesLot 85New Construction
- View: View
- Water: Public water
- Sewer: Public sewer
- Source: Regional Multiple Listing ServiceInc.
This listing courtesy of Jim Cavanaugh , Keller Williams Sunset Corridor
Monthly Payment
- Principal & Interest $
- Property Taxes $
- Home Insurance $
- VA Funding Fee $