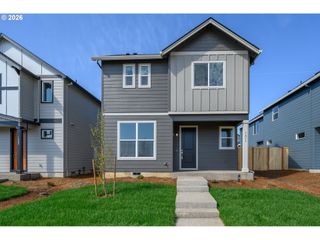
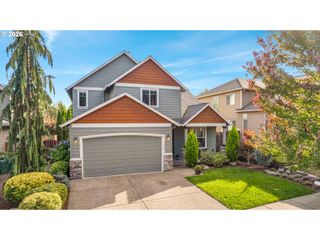
3032 CONCORD Way, Forest Grove, OR 97116
- 3 beds |
- 3 baths |
- 2,015 sqft
 Single-Family Home
 Built in 1969
 0.29acre lot
 2 car garage
 $236/sqft
 Listed 12 days ago
Property Description
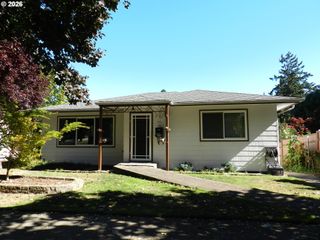
Lovingly held by the same family since built in 1969, this spacious Forest Grove home is ready for its next chapter. With 2,015 square feet of single-level living, 3 bedrooms, 2.5 baths and a comfortable floor plan, there’s plenty of room to make it your own. Inside, a generous living room is anchored by a distinctive stone fireplace and large windows that bring in natural light. The floor plan flows easily into the dining room and kitchen, while a separate family room creates a second gathering space with access to the backyard. Warm wood cabinetry, built-ins and original details reflect the era, giving the next owner the opportunity to preserve its character, update it for today, or find their own combination of both. The primary suite includes a beautifully remodeled bathroom completed in 2022, and a dedicated laundry room adds everyday convenience. Even the garage offers some unexpected flexibility for a workshop, hobby space, or additional storage depending on your needs. Outside, the .29-acre lot feels wonderfully private, with mature landscaping, established hedging and plenty of space to play, gather, or simply enjoy having a little more room around you. Tucked into an established neighborhood on a quiet street, the home is just a short distance from Forest Grove High School, neighborhood parks, Pacific University and the shops, restaurants and local favorites of downtown Forest Grove.And while the style leaves room for your own vision, many meaningful improvements have already been completed over the years, including a whole-home PEX repipe, 10 windows and 3 patio doors, exterior paint, crawlspace improvements, water heater, roof, gutters and downspouts. Spacious, private and full of possibility, this is a home with a story behind it and plenty of room for the next owner to write their own.
- Listing Status:
- Active
- Date Added:
- October 8, 2026
- Data Last Updated:
- October 20, 2026 at 12:41PM
- Listing Office:
- ELEETE Real Estate : 503-292-1500
- Listing Agent:
- Ginger Gregory : 503-333-1390
- MLS ID:
- 282194471

- General: CedarWood sidingOutdoor fireplacePatioPorchSecurity lightsWorkshopYard
- Style: Stories 1Ranch
- Parking: DrivewayOn streetParking spaces: 2
- Roofing: Composition
- Windows: AluminumFramesDoublePaneWindowsStormWindowVinylFrames
- General: Concrete perimeter
- Road/Access: Concrete
- Originating MLS: Regional Multiple Listing ServiceInc.
- County: Washington
- Zoning: SILL'S ADDITION TO FOREST GROVE NO.07LOT 89ACRES 0.29R776967
- Water: Public water
- Sewer: Public sewer
- Source: Regional Multiple Listing ServiceInc.
This listing courtesy of Ginger Gregory , ELEETE Real Estate
Monthly Payment
- Principal & Interest $
- Property Taxes $
- Home Insurance $
- VA Funding Fee $