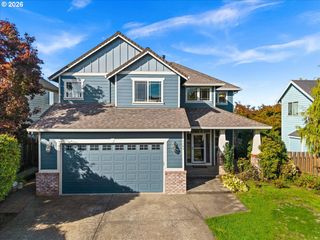
1024 HARTFORD Dr, Forest Grove, OR 97116
- 4 beds |
- 3 baths |
- 1,995 sqft
 Single-Family Home
 Built in 2011
 4,792sqft lot
 2 car garage
 $283/sqft
 Listed 26 days ago
Property Description
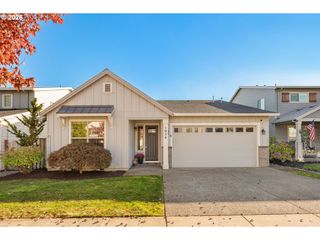
Turnkey in Forest Grove’s desirable Oak Settlement neighborhood! Offering 1,995 square feet of thoughtfully designed living space, this move-in-ready home features 4 bedrooms, 2.5 bathrooms, an extra-deep 2-car garage, and a private setting backing to greenspace. Step inside to soaring ceilings, designer shiplap accents, and luxury vinyl plank flooring throughout. The inviting family room features vaulted ceilings and plenty of space for relaxing or entertaining. The chef-inspired kitchen showcases quartz countertops, a custom tile backsplash, walk-in pantry, stainless steel gas appliances, two-tone cabinetry, and a statement island with shiplap detailing. The open great-room design flows seamlessly into the dining and living areas, where oversized windows bring in abundant natural light and a gas fireplace with a shiplap accent wall creates a warm, sophisticated focal point. Upstairs, the spacious primary suite features vaulted ceilings, peaceful greenspace views, a walk-in closet, and an en suite bath with double sinks, step-in shower, and soaking tub. Three additional bedrooms offer large windows and high ceilings, while the upstairs laundry room provides ample cabinetry and storage. Outside, enjoy year-round living in the fully fenced, level backyard, featuring a covered patio, sprinklers, raised garden beds, a play structure, and a custom paver stone gathering area around the fire pit—perfect for entertaining or unwinding outdoors. Conveniently located within walking distance of Forest Grove High School and neighborhood parks, this beautiful home offers an ideal combination of space, privacy, style, and location
- Listing Status:
- Active
- Date Added:
- September 24, 2026
- Data Last Updated:
- October 20, 2026 at 1:41PM
- Listing Office:
- MORE Realty : 503-353-6673
- Listing Agent:
- Michele Montoya : 503-453-7242
- MLS ID:
- 631039217

- General: Cement sidingStoneCovered patioFencedPorchRaised bedsSprinklerStorm doorTool shedYard
- Style: Stories 2Craftsman
- Parking: DrivewayOn streetParking spaces: 2
- Roofing: Composition
- Windows: DoublePaneWindowsVinylFrames
- General: Concrete perimeter
- Road/Access: Paved
- HOA Amenities: Basketball courtCommonsManagement106.0Quarterly
- Originating MLS: Regional Multiple Listing ServiceInc.
- County: Washington
- Zoning: R-10OAK HILL SETTLEMENT NO.3LOT 98ACRES 0.11R2134258
- Water: Public water
- Sewer: Public sewer
- Source: Regional Multiple Listing ServiceInc.
This listing courtesy of Michele Montoya , MORE Realty
Monthly Payment
- Principal & Interest $
- Property Taxes $
- Home Insurance $
- VA Funding Fee $