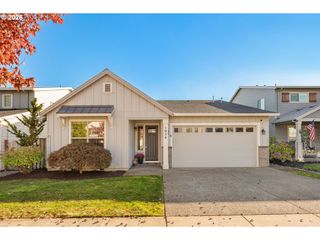
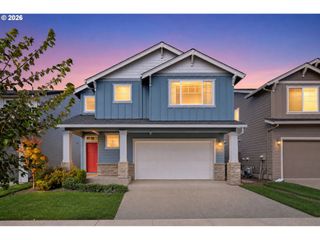
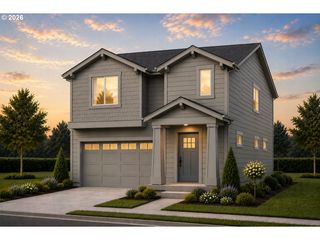
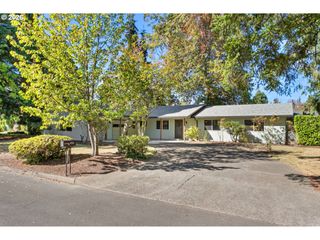
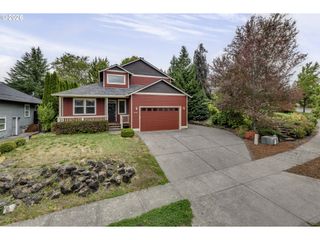
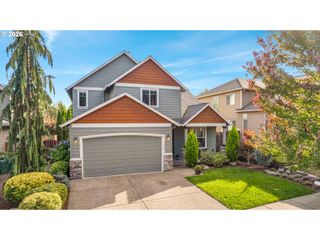
1145 34TH Pl, Forest Grove, OR 97116
- 4 beds |
- 3 baths |
- 2,262 sqft
 Single-Family Home
 Built in 2005
 4,792sqft lot
 2 car garage
 $256/sqft
 Listed 13 days ago
Property Description
More Space. More Possibilities. More Reasons to Stay.Some homes simply give you rooms. This one gives you options.Welcome to 1145 34th Place, a Forest Grove home designed for the way life actually happens—with room for everyone, space to gather, and a backyard made for unwinding. With 4 bedrooms, 2.5 baths, and a spacious bonus room with its own wet bar, there is flexibility here for movie nights, game days, overnight guests, hobbies, a home office—or simply spreading out.Large windows throughout the home fill the living spaces with beautiful natural light, creating a bright and welcoming atmosphere from the moment you walk through the door. The main level features rich Brazilian Cherry hardwood floors, adding warmth, character, and a touch of timeless elegance.The thoughtfully designed floor plan includes the 4th bedroom and laundry room on the main level, offering a convenient setup for guests, a home office, or those looking for main-level living flexibility.And then there’s the bonus room. Large, versatile, and complete with a wet bar, it is the kind of space that quickly becomes everyone's favorite room in the house. Imagine game nights, watching the big game with friends, movie marathons, or a dedicated space where the kids can make their own.When the day winds down, head outside. The fully fenced backyard offers privacy and room to enjoy the outdoors, while the hot tub sets the scene for relaxing evenings under the Oregon sky. Yard sprinklers make keeping the landscaping looking its best a little easier.The location is just as practical as the home itself—close to Forest Grove High School with easy access to Highway 26, making getting to Hillsboro, Beaverton, Portland and beyond a breeze.This isn't just a home with a list of features. It's a home with room for real life—messy, busy, fun, loud, relaxing and everything in between.Come see what life could look like here.
- Listing Status:
- Active
- Date Added:
- October 7, 2026
- Data Last Updated:
- October 20, 2026 at 2:41PM
- Listing Office:
- John L. Scott Market Center : 503-359-9100
- Listing Agent:
- Nicole Ellis : 503-703-0069
- MLS ID:
- 677099523

- General: BrickCement sidingFencedFree standing hot tubPatioSprinklerYard
- Style: Stories 2Craftsman
- Parking: DrivewayOn streetParking spaces: 2
- Roofing: CompositionShingle
- Windows: DoublePaneWindowsVinylFrames
- General: Concrete perimeter
- Road/Access: Paved
- HOA Amenities: Athletic courtCommonsManagement110.0Quarterly
- Originating MLS: Regional Multiple Listing ServiceInc.
- County: Washington
- Zoning: OAK HILL SETTLEMENT NO.3LOT 59ACRES 0.11R2133980
- View: View
- Water: Public water
- Sewer: Public sewer
- Source: Regional Multiple Listing ServiceInc.
This listing courtesy of Nicole Ellis , John L. Scott Market Center
Monthly Payment
- Principal & Interest $
- Property Taxes $
- Home Insurance $
- VA Funding Fee $