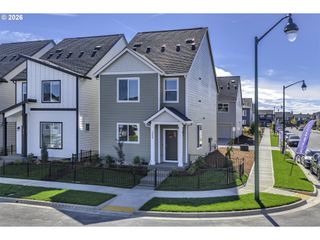
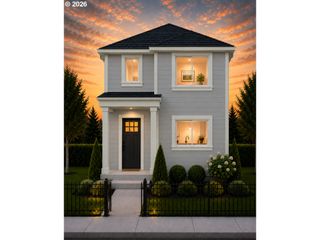
2104 37th Ave Lot 108, Forest Grove, OR 97116
- 4 beds |
- 4 baths |
- 1,768 sqft
 Single-Family Home
  Built in 2026
  —— sqft lot
  2 car garage
  $249/sqft
  Listed 1 month ago
Property Description
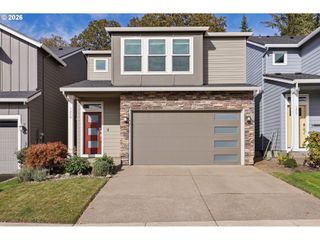
FALL SAVINGS EVENT! ENDS 10-30-2026. The Everett B by trusted, local & family-owned Chad E. Davis Construction, LLC offers 1,768 sq. ft., 4 bedrooms and 3.5 baths, with flexible spaces that live large. As a local builder, Chad E. Davis Construction uses trusted, industry-leading materials, including James Hardie siding and Milgard windows, selected for lasting quality, low-maintenance performance and peace of mind. The open main level features a spacious great room with fireplace, dining area, and well-appointed kitchen with soft-close shaker cabinetry, quartz countertops, stainless steel appliances, gas range, pantry, and large gathering island. The private primary suite includes dual vanities and an oversized walk-in closet. The fourth bedroom is designed as a private junior suite with its own full bath and walk-in closet—ideal for multigenerational living, guests, or use as a second primary suite. Additional features include A/C, EV charging capability, a deep driveway, oversized 1.5-car garage with flex storage, and low $48/month HOA dues. Conveniently located near shopping, dining, parks, and commuter routes. Tour the Everett model home every Saturday and Sunday between 12pm and 4pm, or by appointment. Photos are of a similar Everett B with the same cabinet color. Inquire for details.
- Listing Status:
- Active
- Date Added:
- September 3, 2026
- Data Last Updated:
- October 20, 2026 at 5:43PM
- Listing Office:
- Keller Williams Sunset Corridor : 503-270-5700
- Listing Agent:
- Jim Cavanaugh : 503-730-8758
- MLS ID:
- 438885371

- General: Cement sidingLap sidingShake sidingFencedPorchSprinklerYard
- Style: Traditional
- Parking: DrivewayOn streetParking spaces: 2
- Roofing: Composition
- Windows: DoublePaneWindowsVinylFrames
- General: Concrete perimeterPillar post pierStem wall
- Road/Access: Paved
- HOA Amenities: CommonsInsuranceManagement48.0Monthly
- Originating MLS: Regional Multiple Listing ServiceInc.
- County: Washington
- Zoning: Davis EstatesLot 108New Construction
- View: View
- Water: Public water
- Sewer: Public sewer
- Source: Regional Multiple Listing ServiceInc.
This listing courtesy of Jim Cavanaugh , Keller Williams Sunset Corridor
Monthly Payment
- Principal & Interest $
- Property Taxes $
- Home Insurance $
- VA Funding Fee $