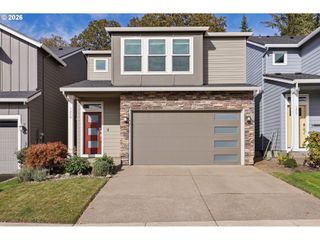
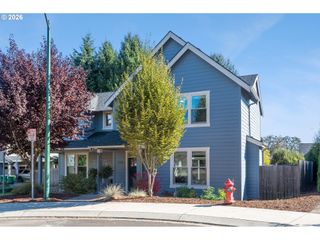
2111 C St, Forest Grove, OR 97116
- 3 beds |
- 2 baths |
- 1,608 sqft
 Single-Family Home
  Built in 1958
  8,276sqft lot
 —— car garage
  $311/sqft
  Listed 1 month ago
Property Description
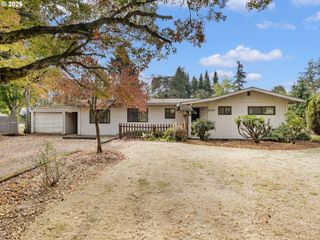
Discover the charm and versatility of this spacious ranch-style home in a desirable Forest Grove neighborhood. Thoughtfully maintained and filled with character, this home offers 3 bedrooms, 2 full baths, a dedicated office, den, and a unique loft space with storage and direct access to a rooftop deck. Hardwood floors, built-ins, a fireplace, ceiling fans throughout, and a circular floor plan create a warm and inviting feel. The kitchen offers ample space and functionality, while updated electrical, plumbing, and lighting provide peace of mind. The furnace and AC were replaced in 2021, with the water heater updated in 2018. The loft features a mini-split for year-round comfort. Outside, enjoy an expansive fully fenced backyard with mature fig, plum, and apple trees, generous garden space, and plenty of room to entertain. A full wrap-around concrete patio, waterproof covered deck with an internal gutter system, large outbuilding, and additional covered multipurpose area provide exceptional outdoor living, gardening, storage, and entertaining options. Conveniently located near downtown Forest Grove, Pacific University, and the bus line, this home offers a wonderful combination of space, character, versatility, and outdoor living.
- Listing Status:
- Active
- Date Added:
- August 28, 2026
- Data Last Updated:
- October 20, 2026 at 12:41PM
- Listing Office:
- Redfin : 503-496-7620
- Listing Agent:
- Tanya Smith : 503-702-2007
- MLS ID:
- 797695952

- General: AluminumDeckFencedGardenPatioRv parkingTool shedWorkshopYard
- Style: Stories 1
- Parking: DrivewayParking spaces: 0
- Roofing: CompositionMetal
- Windows: DoublePaneWindowsVinylFrames
- Road/Access: Paved
- Originating MLS: Regional Multiple Listing ServiceInc.
- County: Washington
- Zoning: NAYLOR'S ADDITIONBLOCK 3LOT PT 4ACRES 0.19R784002
- Water: Public water
- Sewer: Public sewer
- Source: Regional Multiple Listing ServiceInc.
This listing courtesy of Tanya Smith , Redfin
Monthly Payment
- Principal & Interest $
- Property Taxes $
- Home Insurance $
- VA Funding Fee $