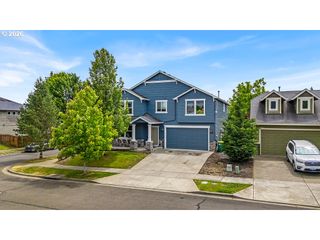
3689 Main St Lot 124, Forest Grove, OR 97116
- 6 beds |
- 3 baths |
- 2,713 sqft
 Single-Family Home
  Built in 2026
  —— sqft lot
  2 car garage
  $219/sqft
  Listed 3 days ago
Property Description
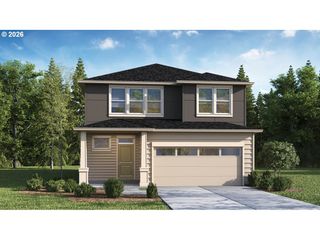
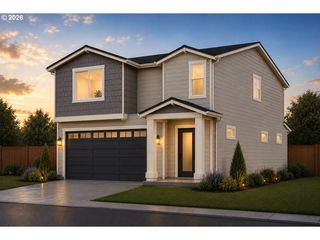
Introducing the Kensington Plan by Chad E. Davis Construction, LLC—a hard-to-find six-bedroom floor plan offering 2,713 square feet, three full baths, and exceptional flexibility for larger or multigenerational households. Built by a trusted, local, family-owned builder, this thoughtfully designed home combines quality, versatility, and outstanding new-construction value. Its modern-inspired exterior delivers contemporary style with a warm farmhouse feel. The open-concept main level features a generous great room and kitchen with quartz countertops, shaker cabinetry, stainless steel appliances, pantry, and large center island. A main-level bedroom with an adjacent full bath is ideal for guests, multigenerational living, or a private office. Upstairs, a secondary family room provides a true second living area. Five bedrooms are located upstairs, including the private owner’s suite with dual vanities, a walk-in shower, and an oversized walk-in closet with wood shelving. Enjoy a covered patio and fully landscaped, irrigated backyard. EV charging capability included. This home is currently under construction, with expected completion November 24, 2026. Tours are available Saturday and Sunday from 12–4 p.m. or by appointment. Sample photos are of a previously completed Kensington floor plan and may depict upgraded features or finishes not included in this home. Actual finishes, colors, materials, and features will vary. Please inquire for details regarding this home’s included specifications and selections.
- Listing Status:
- Active
- Date Added:
- September 10, 2026
- Data Last Updated:
- September 13, 2026 at 7:50AM
- Listing Office:
- Keller Williams Sunset Corridor : 503-270-5700
- Listing Agent:
- Jim Cavanaugh : 503-730-8758
- MLS ID:
- 716836400

- General: Cement sidingLap sidingShake sidingPorchSprinkler
- Style: Stories 2Modern
- Parking: DrivewayOn streetParking spaces: 2
- Roofing: Composition
- Windows: DoublePaneWindowsVinylFrames
- General: Concrete perimeter
- Road/Access: Paved
- HOA Amenities: CommonsInsuranceManagement48.0Monthly
- Originating MLS: Regional Multiple Listing ServiceInc.
- County: Washington
- Zoning: Davis EstatesLot 124New Construction
- View: View
- Water: Public water
- Sewer: Public sewer
- Source: Regional Multiple Listing ServiceInc.
This listing courtesy of Jim Cavanaugh , Keller Williams Sunset Corridor
Monthly Payment
- Principal & Interest $
- Property Taxes $
- Home Insurance $
- VA Funding Fee $

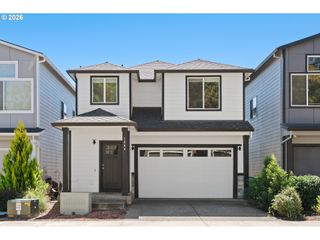
 New - 3 days ago