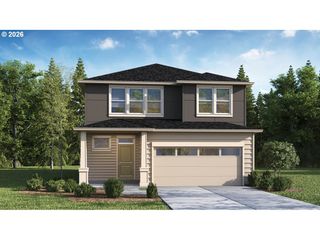
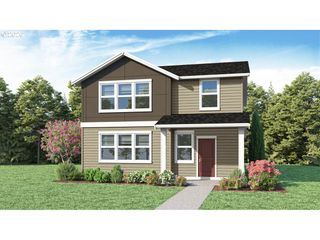
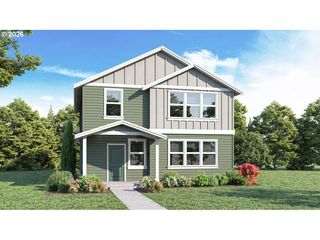
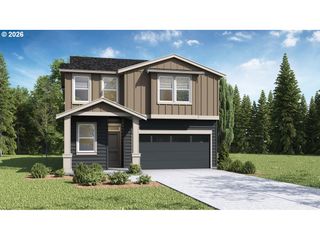
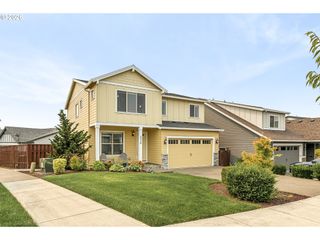
1568 19TH Ave, Forest Grove, OR 97116
- 5 beds |
- 4 baths |
- 2,624 sqft
 Single-Family Home
  Built in 2020
  2,614sqft lot
 2 car garage
  $206/sqft
  Listed 3 days ago
Property Description
Welcome to this stunning 2020-built home in Forest Grove, offering 5 bedrooms, 3.5 bathrooms, and a thoughtfully designed three-level floor plan. Upstairs features four bedrooms, including a spacious primary suite with a walk-in closet and a beautiful ensuite bathroom featuring a dual vanity and walk-in shower. An additional full bathroom serves the other three bedrooms, while laundry on the bedroom level enhances the home’s functional layout.The open-concept main level features a kitchen with quartz countertops, tiled backsplash, gas appliances, and a generous island with an eating bar. A cozy fireplace adds warmth to the living room area, while the balcony provides an inviting outdoor space for morning coffee or evening relaxation. A half bath and two-car garage complete the main level.The finished lower level offers exceptional flexibility with a fifth bedroom, family room, full bathroom, additional storage, and direct patio access to the backyard. This versatile space offers the potential for separate living quarters, multigenerational living, guest accommodations, a home office, media room, additional living space, or a great space to entertain. Located in an established neighborhood by parks, schools, and local amenities, this home combines space, style, and functionality. All appliances are included. Schedule your showing today!
- Listing Status:
- Active
- Date Added:
- September 10, 2026
- Data Last Updated:
- September 13, 2026 at 7:50AM
- Listing Office:
- eXp Realty, LLC : 888-814-9613
- Listing Agent:
- Andrey Kolesnikov : 503-880-4152
- MLS ID:
- 468845938

- General: Cement sidingLap sidingStoneCovered patioFencedPorchSprinklerYard
- Style: CraftsmanTri level
- Parking: DrivewayOn streetParking spaces: 2
- Roofing: Composition
- Windows: DoublePaneWindowsVinylFrames
- General: Concrete perimeterSlab
- Road/Access: Paved
- HOA Amenities: CommonsManagement70.0Monthly
- Originating MLS: Regional Multiple Listing ServiceInc.
- County: Washington
- Zoning: GALES CREEK TERRACELOT 50ACRES 0.06R2213711
- View: View
- Water: Public water
- Sewer: Public sewer
- Source: Regional Multiple Listing ServiceInc.
This listing courtesy of Andrey Kolesnikov , eXp Realty, LLC
Monthly Payment
- Principal & Interest $
- Property Taxes $
- Home Insurance $
- VA Funding Fee $

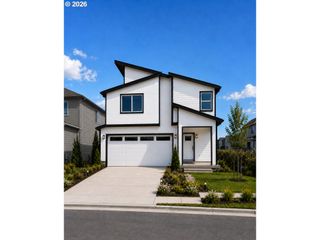
 New - 3 days ago