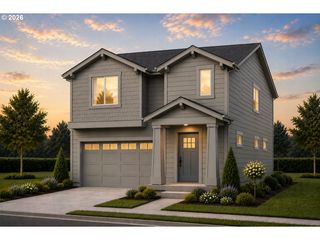
842 36TH Ave, Forest Grove, OR 97116
- 4 beds |
- 3 baths |
- 2,750 sqft
 Single-Family Home
 Built in 2011
 7,405sqft lot
 3 car garage
 $231/sqft
 Listed 5 days ago
Property Description
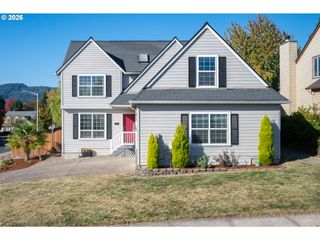
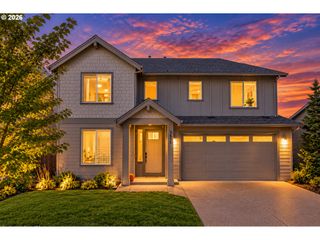
Welcome to 842 36th Ave, set on a quiet cul-de-sac in Forest Grove's The Parks neighborhood. This 4-bedroom, 3-bath home offers 2,750 square feet with flexible space on both levels. The gourmet kitchen features granite counters, a double oven, an eat-up bar, and a pantry, with plenty of room for everyday meals and gatherings. The open floor plan connects the kitchen, dining, and living areas in a true great room layout, great for daily life and entertaining. A full bedroom and full bathroom on the main level work well for guests or a home office. Upstairs, the primary suite includes a soaking tub, a walk-in shower, and a walk-in closet. Two more bedrooms and an oversized bonus room give you room to spread out, whether you need a media room, hobby space, or workout area. Out back, the yard includes fruit trees, a covered patio for morning coffee and lots of room for entertaining and gardening. The three-car tandem garage has its tandem bay converted to a great shop space, and it can easily be converted back to garage parking. Central air and gas forced-air heat keep things comfortable year-round. The Parks neighborhood is known for its tree-lined streets and two large neighborhood parks. The proximity to Thatcher Park can't be beat, with trails, a covered area, and a dog park, and the high school is close too. Plus, it's an easy commute to the high-tech corridor. Come see it in person and imagine your next chapter here!
- Listing Status:
- Active
- Date Added:
- October 23, 2026
- Data Last Updated:
- October 28, 2026 at 1:40PM
- Listing Office:
- Soldera Properties, Inc : 503-334-1515
- Listing Agent:
- Robyn Schamberger : 503-407-5331
- MLS ID:
- 128460808

- General: Cement sidingCovered patioGardenGas hookupRv boat storageSecurity lightsSprinklerTool shedYard
- Style: Stories 2Traditional
- Parking: DrivewayOn streetParking spaces: 3
- Roofing: Composition
- Windows: VinylFrames
- General: Concrete perimeter
- Road/Access: Paved
- HOA Amenities: Commons133.0Quarterly
- Originating MLS: Regional Multiple Listing ServiceInc.
- County: Washington
- Zoning: PARKS AT FOREST GROVELOT 76ACRES 0.17R2155322
- Water: Public water
- Sewer: Public sewer
- Source: Regional Multiple Listing ServiceInc.
This listing courtesy of Robyn Schamberger , Soldera Properties, Inc
Monthly Payment
- Principal & Interest $
- Property Taxes $
- Home Insurance $
- VA Funding Fee $

 New - 1 day ago