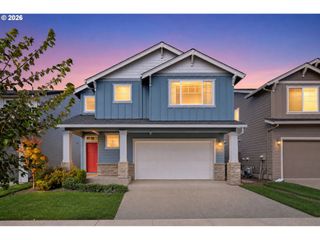
3151 VISTA Dr, Forest Grove, OR 97116
- 4 beds |
- 3 baths |
- 2,480 sqft
 Single-Family Home
 Built in 1957
 0.34acre lot
 2 car garage
 $296/sqft
 Listed 5 days ago
Property Description
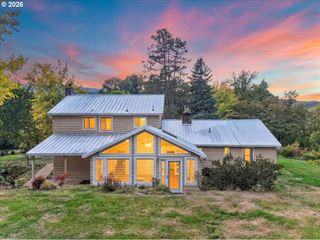
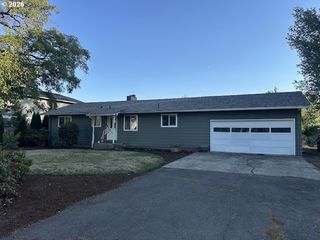
A brand-new roof installed just last week on both the home and detached shop sets the tone for this exceptional Forest Grove property! Situated on a spacious corner lot with views of Mt Hood, this classic 4-bedroom, 3-bathroom Mid-Century Modern home offers a rare combination of character, major updates, and incredible versatility. The highlight of the property is an expansive 25-by-35-foot detached workshop, featuring soaring ceilings (big enough for some RVs) and dedicated HVAC for year-round comfort. Perfect for hobbies, a home business, or creative projects, this versatile space is completed by additional attic storage and a separate 200-square-foot shed. Inside, the main level features a spacious kitchen with an island, a wraparound back deck with direct access from the primary suite, and beautiful real hardwood floors preserved beneath 26 years of carpet. Additional improvements include a new condensate pump and a new radon mitigation system for added peace of mind. The daylight basement offers even more opportunity, in addition to the 400 sq ft finished living room as there is over 1200 sq ft of partially unfinished space (amble head room), abundant storage, laundry hookups (both upper & lower-level laundry). Ready for your vision, this flexible area presents exciting potential for additional living space, a possible duplex conversion (buyer to verify), a foster care setup, or a value-adding renovation. Complete with an attached 2-car garage and NO HOA, this move-in-ready property offers space to spread out, room to create, and possibilities that are hard to find. A unique Forest Grove opportunity for homeowners, hobbyists, and those looking to maximize a property's potential!
- Listing Status:
- Active
- Date Added:
- October 15, 2026
- Data Last Updated:
- October 20, 2026 at 6:41PM
- Listing Office:
- Kelly Right Real Estate of Portland, LLC : 503-719-6056
- Listing Agent:
- Joel Redwine : 503-349-1848
- MLS ID:
- 630552810

- General: BrickWood sidingDeckOutbuildingPublic roadRv parkingRv boat storageSecond garageSprinklerTool shedWater sense irrigationWorkshopYard
- Style: Mid century modernNw contemporary
- Parking: CoveredDrivewayParking spaces: 2
- Roofing: Composition
- Windows: DoublePaneWindows
- General: Concrete perimeterSlab
- Road/Access: Paved
- Originating MLS: Regional Multiple Listing ServiceInc.
- County: Washington
- Zoning: FAR VIEW TERRACEBLOCK 4LOT 1R780042
- View: View
- Water: Public water
- Sewer: Public sewer
- Source: Regional Multiple Listing ServiceInc.
This listing courtesy of Joel Redwine , Kelly Right Real Estate of Portland, LLC
Monthly Payment
- Principal & Interest $
- Property Taxes $
- Home Insurance $
- VA Funding Fee $