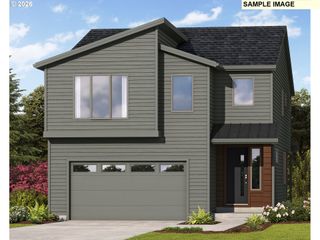
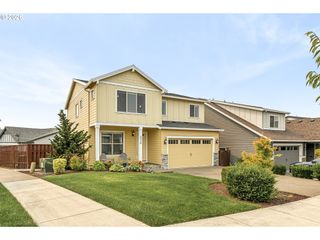
3259 Misty Ln, Forest Grove, OR 97116
- 5 beds |
- 3 baths |
- 2,632 sqft
 Single-Family Home
 Built in 2026
 —— sqft lot
 2 car garage
 $294/sqft
 Listed 24 days ago
Property Description
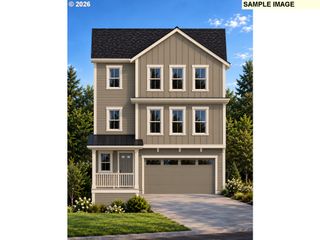
This beautifully appointed corner-lot homesite features a versatile bedroom and half bath conveniently located on the main level. The kitchen showcases cinnamon stained mission style alder cabinetry with multiple upgrades, and slab quartz countertops in both the kitchen and bathrooms. Whirlpool stainless steel appliances include 5-burner gas cooktop, built-in wall oven, wall microwave, dishwasher & chimney hoodvent. The spacious great room offers natural light & a gas fireplace with floating box beam mantel. Delta Woodhust plumbing fixtures in bathrooms in sleek black finish. Primary suite includes a spa-like bath with a 5'x4' all tile shower, garden tub, dual sink vanity and roomy dual walk-in closets. Front yard landscaping, rear yard fenced with gate. In addition, tankless water heater, central A/C, and Earth Advantage Certified!
- Listing Status:
- Active
- Date Added:
- September 26, 2026
- Data Last Updated:
- October 20, 2026 at 6:41PM
- Listing Office:
- Stone Bridge Realty, Inc : 503-387-7555
- Listing Agent:
- Gary Cook : 503-746-6215
- MLS ID:
- 186487189

- General: Cement sidingCovered deckFencedGas hookupPorchSprinklerYard
- Style: Stories 2
- Parking: DrivewayParking spaces: 2
- Roofing: Composition
- Windows: DoublePaneWindowsVinylFrames
- General: Concrete perimeterPillar post pierStem wall
- Road/Access: Paved
- HOA Amenities: 70.0Monthly
- Originating MLS: Regional Multiple Listing ServiceInc.
- County: Washington
- Zoning: lot 149PARKVIEW TERRACENew Construction
- View: View
- Water: Public water
- Sewer: Public sewer
- Source: Regional Multiple Listing ServiceInc.
This listing courtesy of Gary Cook , Stone Bridge Realty, Inc
Monthly Payment
- Principal & Interest $
- Property Taxes $
- Home Insurance $
- VA Funding Fee $