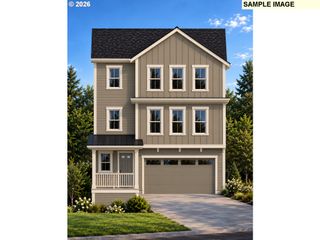
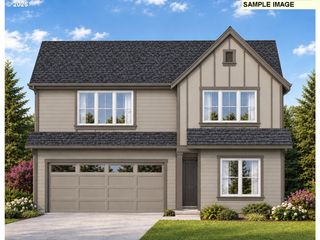
3404 Glade Ave, Forest Grove, OR 97116
- 4 beds |
- 3 baths |
- 2,708 sqft
 Single-Family Home
  Built in 2026
  —— sqft lot
  2 car garage
  $255/sqft
  Listed 2 months ago
Property Description
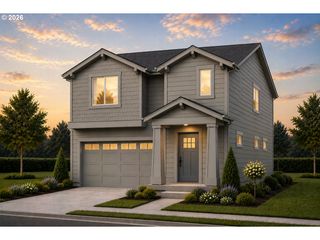
Experience the perfect blend of luxury, comfort, and thoughtful design in this beautifully crafted Stone Bridge Homes NW residence. The gourmet kitchen showcases richly stained Mission-style alder cabinetry in a timeless espresso finish with multiple upgrades and is complemented by a suite of stainless-steel Whirlpool appliances, including a 5-burner gas cooktop, built-in wall oven, microwave, and dishwasher. The light-filled great room offers a warm and inviting atmosphere, featuring a cozy gas fireplace with elegant painted molding and a beautifully stained floating mantel. Throughout the home, you'll find exceptional craftsmanship with Delta plumbing fixtures, beautiful quartz countertops, and undermount sinks in both the kitchen and bathrooms. The spacious primary suite provides a scenic valley view and a spa-inspired retreat with a fully tiled 6' x 3'6" walk-in shower, relaxing garden soaking tub, and dual-sink vanity. Step outside to a covered patio complete with a dedicated gas BBQ hookup, perfect for year-round entertaining, while the fully landscaped backyard offers an ideal setting for family gatherings and outdoor enjoyment. Combining timeless style, premium finishes, and everyday functionality, this exceptional home is designed to complement today's lifestyle. Earth Advantage certified!
- Listing Status:
- Active
- Date Added:
- August 16, 2026
- Data Last Updated:
- October 20, 2026 at 7:42PM
- Listing Office:
- Stone Bridge Realty, Inc : 503-387-7555
- Listing Agent:
- Gary Cook : 503-746-6215
- MLS ID:
- 140399549

- General: Cement sidingCovered patioFencedGas hookupPorchSprinklerYard
- Style: Stories 2Contemporary
- Parking: DrivewayParking spaces: 2
- Roofing: Composition
- Windows: DoublePaneWindowsVinylFrames
- General: Concrete perimeterPillar post pierStem wall
- Road/Access: Paved
- HOA Amenities: 70.0Monthly
- Originating MLS: Regional Multiple Listing ServiceInc.
- County: Washington
- Zoning: Lot 132PARKVIEW TERRACENew Construction
- View: View
- Water: Public water
- Sewer: Public sewer
- Source: Regional Multiple Listing ServiceInc.
This listing courtesy of Gary Cook , Stone Bridge Realty, Inc
Monthly Payment
- Principal & Interest $
- Property Taxes $
- Home Insurance $
- VA Funding Fee $