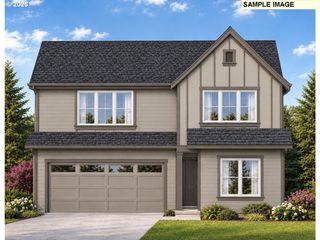
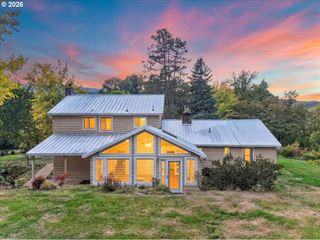
516 Ruca Ct, Forest Grove, OR 97116
- 4 beds |
- 3 baths |
- 2,808 sqft
 Single-Family Home
 Built in 2026
 —— sqft lot
 2 car garage
 $246/sqft
 Listed 23 days ago
Property Description
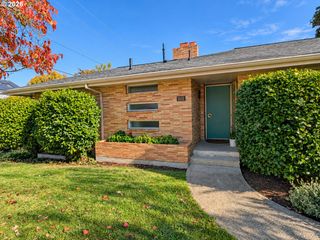
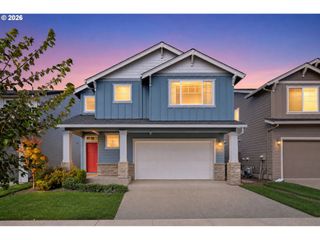
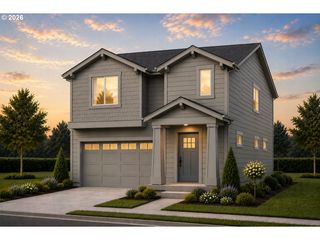
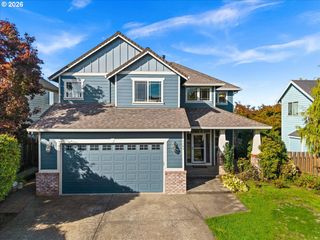
Experience the perfect blend of luxury, comfort, and thoughtful design in this beautifully crafted garage-under home by Stone Bridge Homes NW. The lower level features a versatile office/bonus room, ideal for a home office, gym, or hobby space. The main level offers an open-concept great room, dining area, and kitchen centered around a generous island—perfect for gathering and entertaining. A main-level bedroom and full bathroom provide added flexibility for guests. The kitchen showcases beautiful cinnamon-stained cabinetry with multiple upgrades, complemented by Whirlpool stainless steel appliances, including a 5-burner gas cooktop, built-in wall oven and microwave, dishwasher and chimney-style hood. The spacious great room is filled with natural light and features a gas fireplace with a stained floating box-beam mantel. Retreat to the primary suite featuring two generous walk-in closets and a spa-inspired bath with a 5' x 3'6" tiled wall shower, relaxing garden soaking tub, and dual-sink vanity. Thoughtful finishes and modern conveniences continue throughout the home with quartz slab countertops, undermount sinks and black Delta Woodhurst plumbing fixtures adding a refined touch, while a tankless water heater and central A/C provide year-round comfort and efficiency. Earth Advantage Certified!
- Listing Status:
- Active
- Date Added:
- September 27, 2026
- Data Last Updated:
- October 20, 2026 at 5:43PM
- Listing Office:
- Stone Bridge Realty, Inc : 503-387-7555
- Listing Agent:
- Gary Cook : 503-746-6215
- MLS ID:
- 472343495

- General: Cement sidingCovered patioFencedGas hookupPorchSprinklerYard
- Style: FarmhouseOther
- Parking: DrivewayParking spaces: 2
- Roofing: CompositionMetal
- Windows: DoublePaneWindowsVinylFrames
- General: Concrete perimeterPillar post pierStem wall
- Road/Access: Paved
- HOA Amenities: 70.0Monthly
- Originating MLS: Regional Multiple Listing ServiceInc.
- County: Washington
- Zoning: lot 130PARKVIEW TERRACENew Construction
- View: View
- Water: Public water
- Sewer: Public sewer
- Source: Regional Multiple Listing ServiceInc.
This listing courtesy of Gary Cook , Stone Bridge Realty, Inc
Monthly Payment
- Principal & Interest $
- Property Taxes $
- Home Insurance $
- VA Funding Fee $