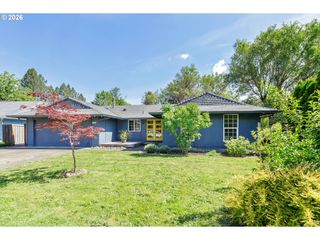
17055 Se WEBSTER Rd, Gladstone, OR 97027
- 3 beds |
- 2 baths |
- 1,610 sqft
 Single-Family Home
  Built in 1963
  0.56acre lot
 1 car garage
  $311/sqft
  Listed 12 days ago
Property Description
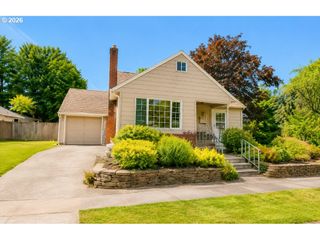
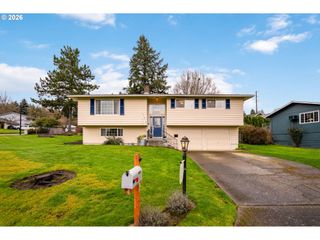
Opportunity awaits with this versatile property—perfect for first-time home buyers, investors, and developers alike. Situated on two tax lots totaling over 1/2 acre, this property offers endless potential both inside and out. The front lot qualifies for middle housing and back lot has the potential to be developed. The exterior features fully fenced front and backyards, a circular driveway, and two gated entrances, providing convenience, privacy, and plenty of space for parking—including room for an RV/trailer and/or boat along the side of the home. This home is conveniently located less than 2 miles to i205 or Highway 99E and is located in the Gladstone School District boundaries! Interior features of this 1,610 sq. ft. home include 3 bedrooms, 1 and 1/2 baths, a spacious living room, family room, and dedicated laundry room. Fresh updates include all new interior paint and brand new carpet in the living room, hallway, and family room; while the bedrooms feature hardwood floors! Stay cozy year-round with both a wood-burning stove and pellet stove. The family room area includes a separate side entrance, closet, half bath, and built-in storage—offering fantastic potential for multigenerational living, guest quarters, a primary suite, or flexible use space. Enjoy easy access to the covered back patio from both the dining room and family room, creating a great space for entertaining or relaxing while overlooking the large fenced backyard, complete with a play structure, and the additional wooded 1/4 acre lot for added privacy. Additional features include a tool shed, soft-sided greenhouse, updated electrical panel, newer roof, and newer gutters. With solid bones, room to grow, and so much opportunity to customize and make it your own, this property is a rare find with unlimited possibilities!
- Listing Status:
- Active
- Date Added:
- May 13, 2026
- Data Last Updated:
- May 25, 2026 at 7:44AM
- Listing Office:
- RE/MAX Equity Group : 503-653-0607
- Listing Agent:
- Brianna Snodgrass : 503-954-7652
- MLS ID:
- 483592199

- General: BrickWood sidingCovered patioFencedGardenGreenhousePatioPublic roadRv parkingRv boat storageTool shed
- Style: Stories 1Ranch
- Parking: DrivewayRv access parkingParking spaces: 1
- Roofing: Composition
- Windows: AluminumFramesDoublePaneWindowsVinylFrames
- General: Concrete perimeter
- Road/Access: Paved
- Originating MLS: Regional Multiple Listing ServiceInc.
- County: Clackamas
- Zoning: R10R7.2188 HYDE PK PT LT 8 LTS 5-7 BLK 8 ALSO VAC ST00493040
- View: View
- Water: Public water
- Sewer: Public sewer
- Source: Regional Multiple Listing ServiceInc.
This listing courtesy of Brianna Snodgrass , RE/MAX Equity Group
Monthly Payment
- Principal & Interest $
- Property Taxes $
- Home Insurance $
- VA Funding Fee $

 New - 2 days ago