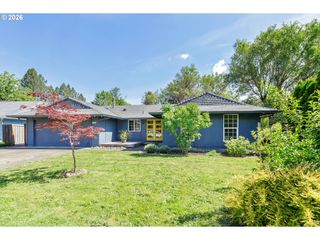
8211 Se 45TH Ave, Portland, OR 97206
- 3 beds |
- 3 baths |
- 1,489 sqft
 Single-Family Home
  Built in 2008
  2,614sqft lot
 1 car garage
  $319/sqft
  Listed 4 days ago
Property Description
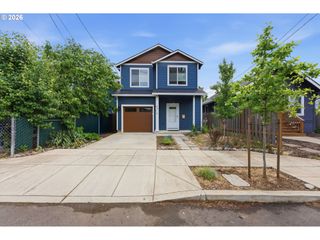
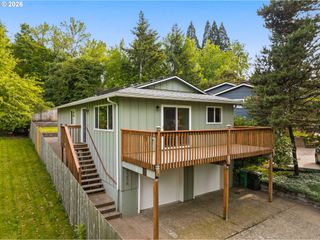
Fantastic close-in SE Portland home offering comfort, functionality, and an unbeatable location. This 3-bedroom, 2.5-bath home features an open-concept main level with great flow between the kitchen, dining, and living spaces—perfect for everyday living and entertaining. The living room is anchored by a cozy gas fireplace, while the kitchen provides ample storage and workspace. Upstairs, the spacious primary suite includes a private bath and two closet spaces. Two additional bedrooms offer flexibility for guests, work-from-home, or hobbies. Recent updates include all new carpet, new garage door, garage door opener and fresh interior paint, giving the home a clean, move-in-ready feel. Enjoy outdoor living on the deck, a private under-deck play area fully fenced with swings and the convenience of an attached garage. Ideally located just minutes from the thriving Woodstock area shops and restaurants, and just steps to Errol Heights Park, offering trails, open space, and one of SE Portland’s best natural areas right in your neighborhood.
- Listing Status:
- Active
- Date Added:
- May 20, 2026
- Data Last Updated:
- May 25, 2026 at 3:41AM
- Listing Office:
- Premiere Property Group, LLC : 503-670-9000
- Listing Agent:
- Sean Premo : 503-310-8153
- MLS ID:
- 104192257

- General: Vinyl sidingDeckFencedPorch
- Style: Stories 2
- Parking: DrivewayParking spaces: 1
- Roofing: Composition
- Windows: VinylFrames
- General: Concrete perimeter
- Road/Access: Paved
- Originating MLS: Regional Multiple Listing ServiceInc.
- County: Multnomah
- Zoning: STANFORD HTSBLOCK 13LOT 3 EXC PT IN STR582268
- View: View
- Water: Public water
- Sewer: Public sewer
- Source: Regional Multiple Listing ServiceInc.
This listing courtesy of Sean Premo , Premiere Property Group, LLC
Monthly Payment
- Principal & Interest $
- Property Taxes $
- Home Insurance $
- VA Funding Fee $

 New - 1 day ago