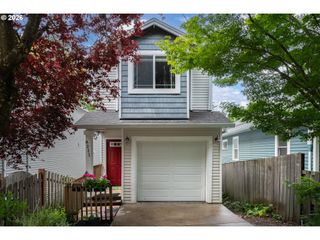
3236 Sw IDAHO St, Portland, OR 97239
- 3 beds |
- 2 baths |
- 1,548 sqft
 Single-Family Home
  Built in 1986
  3,920sqft lot
 2 car garage
  $352/sqft
  Listed 4 days ago
Property Description
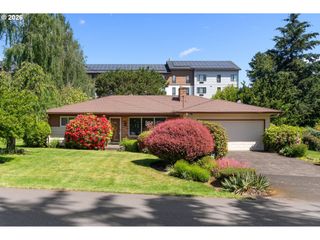
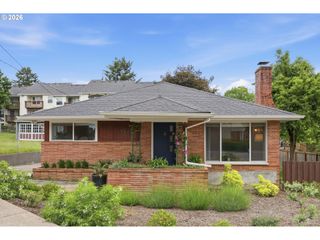
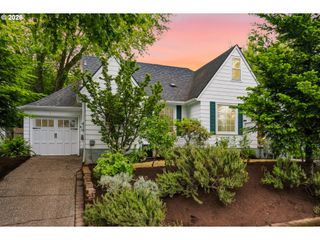
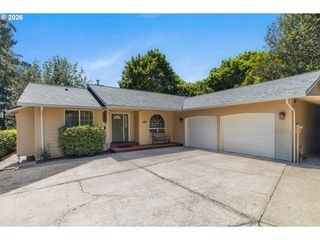
Tucked at the end of a private cul-de-sac and reached by a short gravel lane the neighbors have affectionately dubbed "Blackberry Lane," this Vermont Hills home offers peaceful seclusion with exceptional accessibility in the heart of SW Portland. Fresh interior paint, new landscaping, a brand-new roof, and a furnace less than two years old set the tone — this home is move-in ready.The floorplan lives larger than its footprint suggests. Skylights throughout flood the home with natural light, and the upper level opens up with a bright living room that spills through sliding glass doors onto a large front deck — ideal for morning coffee or evening unwinding. The kitchen offers stainless steel appliances and ample storage, including lazy Susan corner cabinets that make the most of every inch.The primary suite is a true retreat with an oversized walk-in closet, en suite bath with rain shower and dual sinks, and direct access to a covered back patio where the private backyard becomes a year-round living space. A spacious 2-car garage rounds out the practical side of things.Beyond the front door, inner SW Portland's best is at your feet: Gabriel Park is a short stroll away, Multnomah Village's restaurants, coffee shops, and boutiques are walkable, and Hillsdale is just as close. The MJCC, SW Community Center, Multnomah Arts Center, and multiple public pools are all within easy reach.Private. Walkable. Move-In Ready. [Home Energy Score = 8. HES Report at https://rpt.greenbuildingregistry.com/hes/OR10248040]
- Listing Status:
- Active
- Date Added:
- May 20, 2026
- Data Last Updated:
- May 25, 2026 at 3:41AM
- Listing Office:
- Living Room Realty : 503-719-5588
- Listing Agent:
- Yascha Noonberg : 503-810-6312
- MLS ID:
- 624737911

- General: Wood sidingCovered deckCovered patioDeckFencedPatioYard
- Style: Daylight ranch
- Parking: DrivewayOff streetParking spaces: 2
- Roofing: Composition
- Windows: DoublePaneWindowsVinylFrames
- Road/Access: Paved
- Originating MLS: Regional Multiple Listing ServiceInc.
- County: Multnomah
- Zoning: GLENELYNBLOCK 10LOT 4R170116
- View: View
- Water: Public water
- Sewer: Public sewer
- Source: Regional Multiple Listing ServiceInc.
This listing courtesy of Yascha Noonberg , Living Room Realty
Monthly Payment
- Principal & Interest $
- Property Taxes $
- Home Insurance $
- VA Funding Fee $

 New - 1 day ago