7660 Sw 74TH Ave, Portland, OR 97223
- 2 beds |
- 1 bath |
- 1,366 sqft
 Single-Family Home
  Built in 1957
  6,534sqft lot
 1 car garage
  $348/sqft
  Listed 3 days ago
Property Description
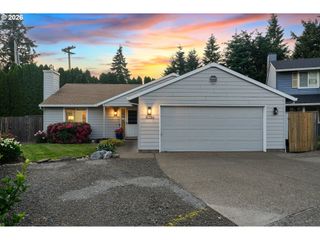
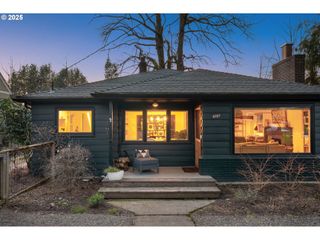
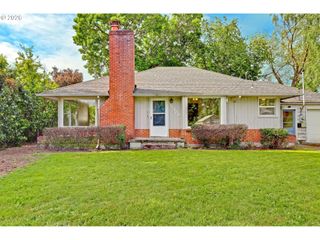
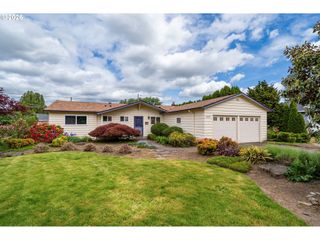
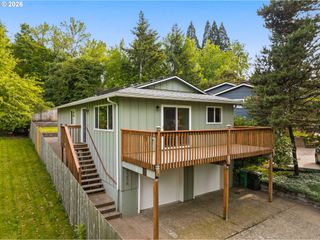
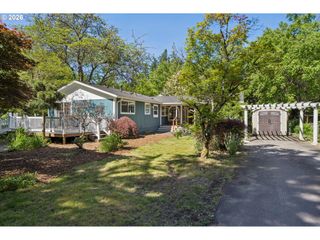
Charming mid-century home in the heart of Garden Home with a separate detached living space offering excellent flexibility—perfect for a potential income-producing ADU, home office, or studio. Fresh landscaping and a classic brick planter box welcome you to the front porch. Inside, the spacious living room features abundant natural light, laminate plank flooring, and a statement brick fireplace. The kitchen offers ample storage and counter space, a large island, and an eat-in dining area. The primary bedroom includes laminate plank flooring, space for a king-sized bed, and closet. The second bedroom features laminate plank flooring and a closet. The updated bathroom includes a new vanity, lighting, fixtures, and tile. The home also includes a forced-air gas furnace, air conditioning, and newer vinyl windows throughout. The exterior was painted in 2024. Outside you will find a large new back deck and fully fenced yard with room for gardening and a producing pear tree. The oversized detached garage functions as a one-car but could potentially accommodate two cars with reconfiguration. Attached is 322 sq ft of finished space with a new mini-split—ideal for a home office, studio, or future ADU with plumbing added. The long driveway offers ample off-street parking. Prime location in unincorporated Washington County with lower taxes and near Trader Joe’s, Starbucks, restaurants, Garden Home Rec Center, Multnomah Village, and easy access to downtown and public transportation.
- Listing Status:
- Active
- Date Added:
- May 21, 2026
- Data Last Updated:
- May 25, 2026 at 3:41AM
- Listing Office:
- Opt : 503-908-4908
- Listing Agent:
- Jamie McWilliams : 503-309-6901
- MLS ID:
- 132070990

- General: BrickWood sidingDeckFencedPorchYard
- Style: Stories 1Ranch
- Parking: DrivewayParking spaces: 1
- Roofing: Composition
- Windows: DoublePaneWindowsVinylFrames
- General: Concrete perimeter
- Road/Access: Paved
- Originating MLS: Regional Multiple Listing ServiceInc.
- County: Washington
- Zoning: 2005-007 PARTITION PLATLOT 1ACRES 0.15R2133024
- Water: Public water
- Sewer: Public sewer
- Source: Regional Multiple Listing ServiceInc.
This listing courtesy of Jamie McWilliams , Opt
Monthly Payment
- Principal & Interest $
- Property Taxes $
- Home Insurance $
- VA Funding Fee $

 New - 1 day ago