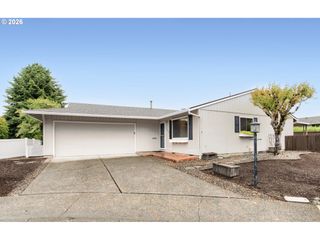
14599 Sw 83RD Ct, Portland, OR 97224
- 3 beds |
- 2 baths |
- 1,408 sqft
 Single-Family Home
  Built in 1994
  6,970sqft lot
 2 car garage
  $376/sqft
  Listed 2 days ago
Property Description
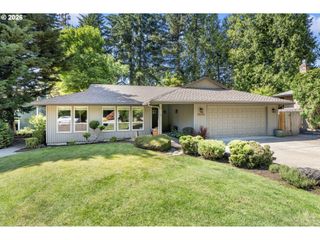
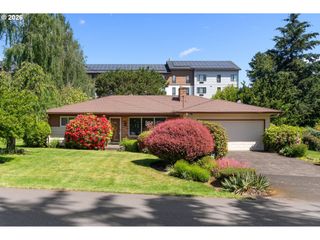
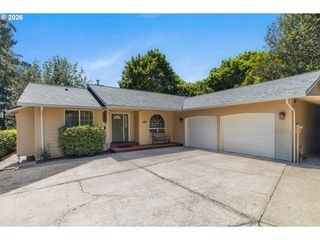
Located on a quiet cul-de-sac in a convenient Tigard neighborhood, this updated one-level home offers comfort, style, and practicality. Featuring 3 bedrooms and 2 bathrooms, the home includes new interior and exterior paint, updated LVP flooring and carpet, updated lighting, stainless steel appliances, and an open-concept layout connecting the kitchen and family room with slider access to the covered back patio. Additional features include a newer gas fireplace insert, mature landscaping, raised garden beds, a play structure, and an extra-wide driveway with room for 3 cars. Ideally located near highly rated Tigard schools, Cook Park, Bridgeport Village, shopping, dining, Trader Joe’s, the Tigard Library, and convenient access to I-5 and Hwy 217. Open House Saturday 1:00–3:00 PM & Sunday 12:00–2:00 PM.
- Listing Status:
- Active
- Date Added:
- May 22, 2026
- Data Last Updated:
- May 25, 2026 at 3:41AM
- Listing Office:
- Berkshire Hathaway HomeServices NW Real Estate : 503-624-9660
- Listing Agent:
- Lori Ares : 503-936-4192
- MLS ID:
- 505158869

- General: Cement sidingCovered patioFencedPublic roadRaised bedsStorm doorYard
- Style: Stories 1
- Parking: DrivewayOn streetParking spaces: 2
- Roofing: Composition
- Windows: DoublePaneWindowsVinylFrames
- General: Concrete perimeter
- Road/Access: Paved
- Originating MLS: Regional Multiple Listing ServiceInc.
- County: Washington
- Zoning: STARLING'S CROSSINGLOT 7ACRES 0.16R2032776
- Water: Public water
- Sewer: Public sewer
- Source: Regional Multiple Listing ServiceInc.
This listing courtesy of Lori Ares , Berkshire Hathaway HomeServices NW Real Estate
Monthly Payment
- Principal & Interest $
- Property Taxes $
- Home Insurance $
- VA Funding Fee $

 New - 1 day ago