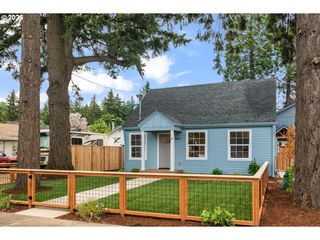
2660 Sw HUME Ct, Portland, OR 97219
- 3 beds |
- 2 baths |
- 1,416 sqft
 Single-Family Home
  Built in 2000
  8,712sqft lot
 2 car garage
  $424/sqft
  Listed 4 days ago
Property Description
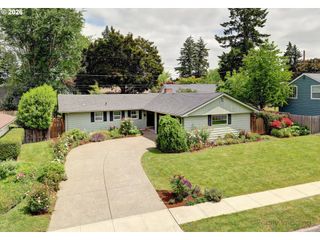
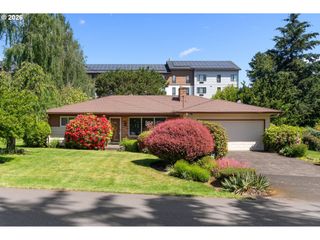
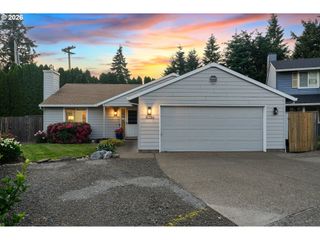
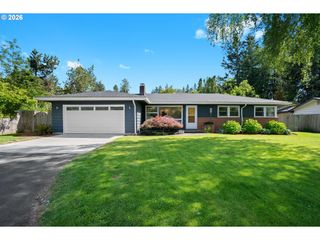
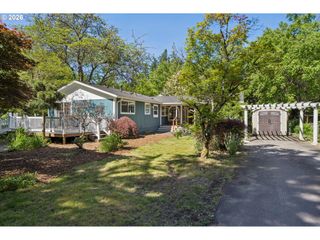
Tucked away in an exceptionally private setting, this meticulously maintained one-owner home offers comfort, functionality, and pride of ownership inside and out. The covered front porch welcomes you into this desirable one-level home featuring an open-concept layout with seamless flow between the kitchen and great room, creating an inviting space for both everyday living and entertaining. Vaulted ceilings, beautiful bamboo flooring, warm gas fireplace, and maple cabinetry add style and character throughout the home. Thoughtful updates include a newer roof, furnace and air conditioning for year-round comfort and all major appliances are included. The oversized 604 sf garage provides excellent space for hobbies and projects with a built-in workbench, additional cabinets, and abundant storage. RV parking adds even more flexibility for recreational vehicles, boats, or extra parking needs. The interior transitions seamlessly to outdoor so you can unwind in the hot tub overlooking the manicured backyard and spacious patio — a secluded retreat offering peace and privacy. Ideal for entertaining. Conveniently located near Multnomah Village, shopping, dining, and freeway access, this home combines a quiet setting with easy access to everything you need. [Home Energy Score = 7. HES Report at https://rpt.greenbuildingregistry.com/hes/OR10248511]
- Listing Status:
- Active
- Date Added:
- May 20, 2026
- Data Last Updated:
- May 25, 2026 at 3:41AM
- Listing Office:
- John L. Scott : 503-624-2900
- Listing Agent:
- Randy Schumock : 503-781-9409
- MLS ID:
- 218289647

- General: Cement sidingLap sidingCovered deckCovered patioDeckFencedGardenPatioRv parkingRv boat storageWorkshopYard
- Style: ContemporaryRanch
- Parking: CarportDrivewayParking spaces: 2
- Roofing: Composition
- Windows: DoublePaneWindowsVinylFrames
- General: Concrete perimeter
- Road/Access: Paved
- Originating MLS: Regional Multiple Listing ServiceInc.
- County: Multnomah
- Zoning: PARTITION PLAT 1998-180LOT 2R240363
- Water: Public water
- Sewer: Public sewer
- Source: Regional Multiple Listing ServiceInc.
This listing courtesy of Randy Schumock , John L. Scott
Monthly Payment
- Principal & Interest $
- Property Taxes $
- Home Insurance $
- VA Funding Fee $

 New - 1 day ago