5320 Sw CHERRY Ave, Beaverton, OR 97005
- 3 beds |
- 2 baths |
- 1,475 sqft
 Single-Family Home
  Built in 1960
  8,276sqft lot
 2 car garage
  $451/sqft
  Listed 2 days ago
Property Description
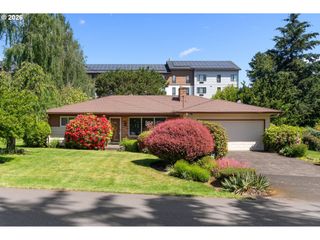
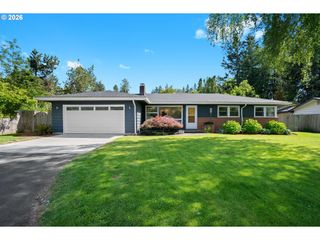
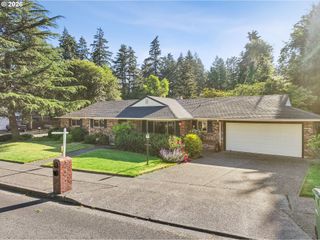
Open House on 5/23/2026 from 12:30pm to 3pm and Open house on 05/24/2026 from 3pm to 5pm. Classic Royal Woodlands traditional single level with wonderful open floor plan. With lovely remodeling this home offers great entertaining possibilities. Nestled in a great neighborhood with sidewalks it's conviently located to all of the schools, shopping and services in Raleigh Hills. It's in immaculate condition with many great updates and amenities. Hardwood floors in some areas plus handsome base moldings Gourmet cook's kitchen all redone in 2012 with granite counters and white custom cabinetry with large granite island with built in storage and eating bar.Stainless appliances that include a five burner gas range and oven. Bosch dishwasher (2025) and freestanding Frigidaire refrigerator plus a built in microwave. Lovely tile work with subway tile backsplash and designer accents add to this warm and inviting kitchen vibe. Wonderful large tile paver flooring in kitchen, dining and entry are warm and neutral to design your home around. Dining area off the kitchen opens to large living room with painted white brick fireplace that is enjoyed from multiple spaces. Spacious living room with picture windows looking out to charming patio area,yard and garden. Spacious primary suite with great walk in closet and a remodeled bath with marble counter, furniture finish vanity and a lovely tub shower combo with white subway tile surround and designer tile flooring. Two other secondary bedrooms near another wonderful bath with granite counters, tile flooring and tub shower combo. . Off the kitchen is the double car garage with super built in features for storage. The yard and garden spaces show true pride of ownership with all of the fabulous plantings including a rose garden in the front as well as many other flowering plants in the yard. All located in one of Raleigh Hills most desired neighborhoods with close access to the new Raleigh Hills Elementary school, OES and Jesuit High.
- Listing Status:
- Active
- Date Added:
- May 22, 2026
- Data Last Updated:
- May 25, 2026 at 2:42AM
- Listing Office:
- Where, Inc : 503-222-4373
- Listing Agent:
- Bob Atkinson : 503-314-3431
- MLS ID:
- 445168553

- General: BrickWood sidingGardenPatioPorchRaised bedsSecurity lightsSprinklerYard
- Style: Stories 1Traditional
- Parking: DrivewayOn streetParking spaces: 2
- Roofing: Composition
- General: Concrete perimeterSlab
- Road/Access: Paved
- Originating MLS: Regional Multiple Listing ServiceInc.
- County: Washington
- Zoning: ROYAL WOODLANDSTHEBLOCK 3LOT 4ACRES 0.19R108742
- Water: Public water
- Sewer: Public sewer
- Source: Regional Multiple Listing ServiceInc.
This listing courtesy of Bob Atkinson , Where, Inc
Monthly Payment
- Principal & Interest $
- Property Taxes $
- Home Insurance $
- VA Funding Fee $

 New - 2 days ago