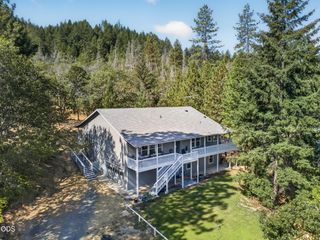
1012 NE Hefley Street, Grants Pass, OR 97526
- 3 beds |
- 3 baths |
- 2,553 sqft
 Single-Family Home
  Built in 1952
  0.45acre lot
 2 car garage
  $219/sqft
  Listed 2 months ago
Property Description
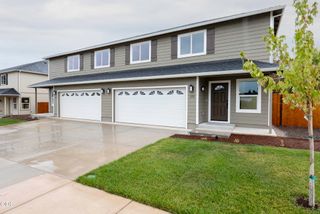
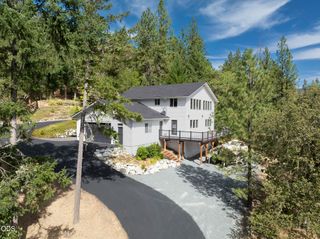
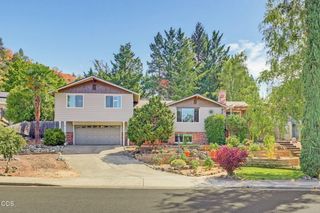
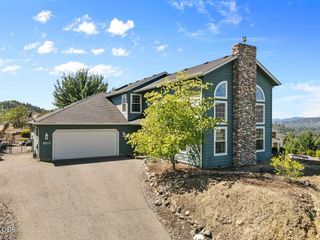
Great New Price! Resort-style living in one of Grants Pass' desirable established neighborhoods! This beautifully maintained single-level home offers over 2,500 square feet with a sparkling in-ground pool, relaxing hot tub, and a private backyard designed for family fun and entertaining. Generous big windows throughout bringing in natural light and the beauty of the outdoors. Spacious living areas featuring a huge living room with fireplace and a separate family room with sliding glass door directly to backyard. 3 bedrooms and a dedicated office that could easily serve as a 4th bedroom. 2 full bathrooms and a half bath as well as a large laundry room with utility sink. Kitchen offers double oven, island with gas cooktop, pantry, and lots of cabinetry. This home is beautiful and functional. New gas heating unit too! 2 car garage has a standing high attic for storage or an art studio, etc. 1 Year Home Warranty provided.
- Listing Status:
- Active
- Date Added:
- July 12, 2026
- Data Last Updated:
- September 13, 2026 at 7:39AM
- Listing Office:
- The Alba Group : 541-973-8973
- MLS ID:
- 220225117

- General: Spa/Hot TubShed(s)Storage
- Style: Ranch
- Other Structures: Shed(s)Storage
- Parking: AttachedConcreteDrivewayGarage Door OpenerOn Street
- Roofing: Composition
- Windows: Double Pane WindowsVinyl Frames
- General: FrameOneConcrete Perimeter
- County: Josephine
- Zoning: R308246
- View: Mountain(s)
- Water: Public
- Sewer: Public Sewer
- Exclusions: All refrigerators and freezer
This listing courtesy of The Alba Group
Monthly Payment
- Principal & Interest $
- Property Taxes $
- Home Insurance $
- VA Funding Fee $

 New - 3 days ago