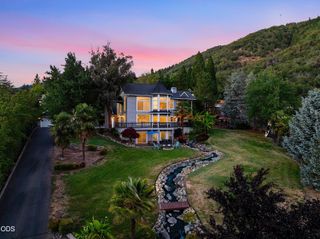
1076 NW Starlite Place, Grants Pass, OR 97526
- 4 beds |
- 4 baths |
- 3,489 sqft
 Single-Family Home
 Built in 2004
 0.81acre lot
 2 car garage
 $278/sqft
 Listed 12 days ago
Property Description
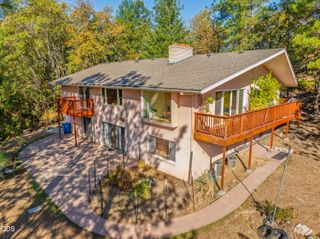
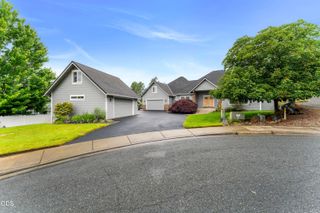
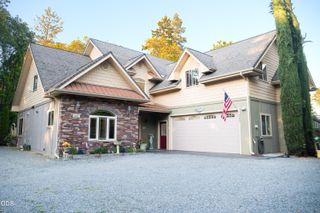
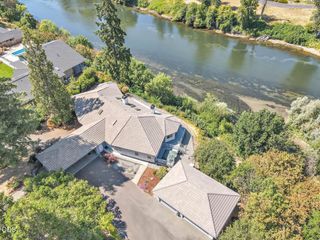
City life with country feel, peace, privacy & top of the world views! Situated on .81 acre lot this (4 bed, 3 ½ bath, 3489 sq ft) luxury home feat quality details thruout, from arched windows & ceiling details, plant shelves, vaulted ceilings to refinished hardwood floors, flagstone entry to multiple decks, balconies & patio to enjoy the fabulous views! Main level boasts open floor plan, living room w/ wall of windows, kitchen w/ granite counter tops & cmm'l style range, open dining area, primary ste complete with sitting area w/gas fireplace & cabinetry, lovely deck outside, walk-in closet, bath with two sinks, new granite counter tops & jetted tub. Handy 1/2 bath on the main level as well. Downstairs you will find a 2nd primary suite (currently used as a family room) with patio outside, multiple closets & full bath, 2 add'l beds, a full hall bath & laundry rm. Ext feat include 2 car attchd garage, paved & gated driveway, easy care landscape & even a catio for your furry friend
- Listing Status:
- Active
- Date Added:
- October 16, 2026
- Data Last Updated:
- October 28, 2026 at 9:39PM
- Listing Office:
- Real Estate Cafe LLC : 541-659-1620
- MLS ID:
- 220230103

- Style: NorthwestContemporary
- Parking: AttachedDrivewayGarage Door OpenerGatedOn Street
- Roofing: Composition
- Windows: Double Pane WindowsVinyl Frames
- General: FrameTwoConcrete Perimeter
- Road/Access: Paved
- County: Josephine
- Zoning: R342020
- View: CityMountain(s)PanoramicTerritorialValley
- Water: Public
- Sewer: Public Sewer
- Exclusions: Blue pots in front
This listing courtesy of Real Estate Cafe LLC
Monthly Payment
- Principal & Interest $
- Property Taxes $
- Home Insurance $
- VA Funding Fee $