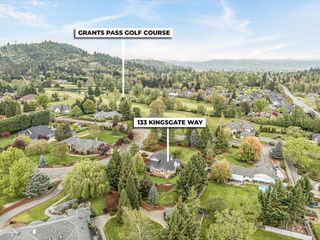
347 Peckerwood Lane, Grants Pass, OR 97527
- 3 beds |
- 3 baths |
- 3,290 sqft
 Single-Family Home
  Built in 2005
  0.45acre lot
 2 car garage
  $258/sqft
  Listed 23 days ago
Property Description
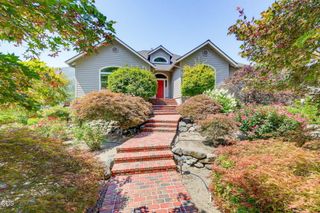
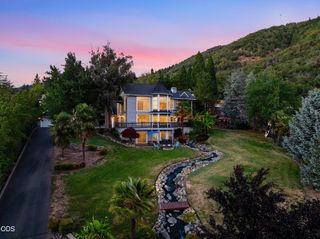
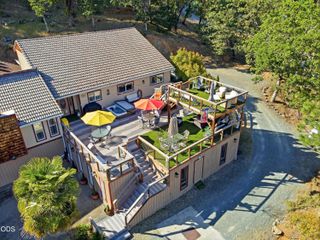
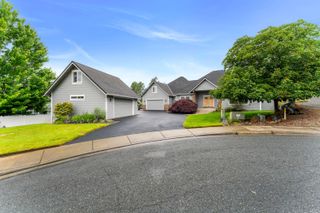
Rogue River Magnolia House -- Exceptional Country Living Welcome to Rogue River Magnolia House, a magnificent 3,290 sq. ft. home nestled on .45 acres w/ a beautiful mature landscaping & close proximity to the Rogue River. From the impressive brick-faced entry, Step into a spacious living room featuring cathedral ceilings and a gas fireplace. The oversized kitchen with granite countertops, a center island, stainless-steel appliances, gas range, and beautifully painted cabinetry. graced by a formal dining room. The thoughtfully designed main level includes a primary suite with walk-in closet and private ensuite bath, plus a dedicated den and laundry room. Upstairs, an extra-large family/game room plus two additional bedrooms, a full hall bath, & a second laundry room Complete the floor plan Superior finishes & careful attention to details are clearly evident. 2 covered patios, a fenced yard, maturre landscaping and an oversized double car garage complete the Magnolia House perfectly.
- Listing Status:
- Active
- Date Added:
- August 21, 2026
- Data Last Updated:
- September 13, 2026 at 3:38PM
- Listing Office:
- RE/MAX Integrity Grants Pass : 541-955-8483
- MLS ID:
- 220227481

- General: Shed(s)Workshop
- Style: Contemporary
- Other Structures: Shed(s)Workshop
- Parking: AttachedDetached CarportDrivewayGravelRV Access/ParkingStorage
- Roofing: Composition
- Windows: Double Pane WindowsVinyl Frames
- General: FrameICFs (Insulated Concrete Forms)TwoConcrete Perimeter
- Road/Access: Paved
- County: Josephine
- Zoning: R315393
- View: Mountain(s)
- Water: Well
- Sewer: Septic Tank
- Exclusions: None
This listing courtesy of RE/MAX Integrity Grants Pass
Monthly Payment
- Principal & Interest $
- Property Taxes $
- Home Insurance $
- VA Funding Fee $