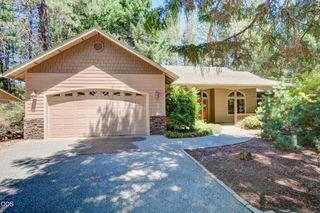
922 Palomino Drive, Grants Pass, OR 97526
- 4 beds |
- 2 baths |
- 2,104 sqft
 Single-Family Home
  Built in 2021
  1.1acre lot
 2 car garage
  $321/sqft
  Listed 2 months ago
Property Description
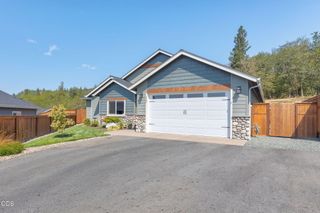
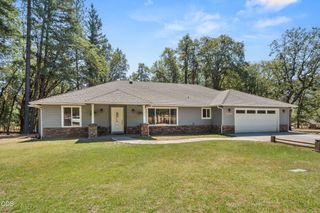
Possible lease option for qualified buyers. Modern Luxury Meets Peaceful Privacy at 922 Palomino! This stunning custom-built home offers the perfect blend of contemporary design and serene Southern Oregon living. Soaring vaulted ceilings and an open-concept floor plan create a bright, spacious atmosphere, while expansive windows frame beautiful forest views. The chef's kitchen features stone countertops, a large island, custom cabinetry, stainless steel appliances, and a walk-in pantry. Relax in the luxurious primary suite with a spa-inspired freestanding soaking tub, oversized tile shower, dual vanity, and an impressive walk-in closet. Enjoy seamless indoor-outdoor living with multiple sliding doors opening to an expansive wraparound patio overlooking a low-maintenance artificial lawn, custom paver patio with room for a fire pit, and peaceful wooded setting. Complete with an oversized attached garage, spacious laundry room, quality finishes throughout, and exceptional privacy.
- Listing Status:
- Active
- Date Added:
- August 19, 2026
- Data Last Updated:
- September 13, 2026 at 7:39AM
- Listing Office:
- eXp Realty, LLC : 888-814-9613
- MLS ID:
- 220224842

- Style: Northwest
- Parking: Attached
- Roofing: Composition
- Windows: Double Pane WindowsVinyl Frames
- General: FrameOneConcrete Perimeter
- Road/Access: Private Access
- County: Josephine
- Zoning: R304645
- View: Mountain(s)
- Water: Well
- Sewer: Septic Tank
This listing courtesy of eXp Realty, LLC
Monthly Payment
- Principal & Interest $
- Property Taxes $
- Home Insurance $
- VA Funding Fee $

 New - 3 days ago