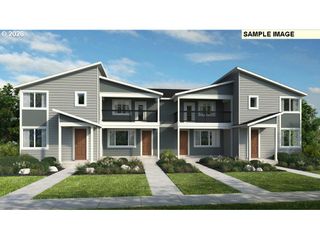
1166 Ne 5TH St, Gresham, OR 97030
- 4 beds |
- 4 baths |
- 2,125 sqft
 Condominium
  Built in 2008
  2,178sqft lot
 1 car garage
  $212/sqft
  Listed 8 days ago
Property Description
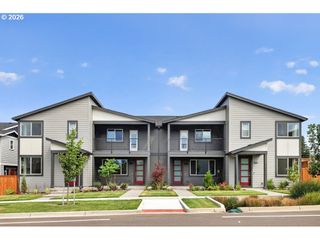
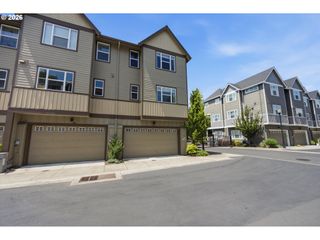
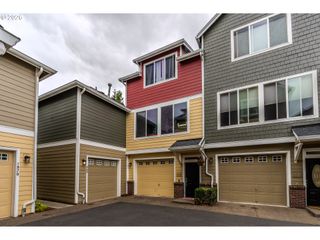
Welcome to this beautifully maintained end unit townhome in a quiet gated community. This light-filled three-level home offers soaring ceilings, an open-concept layout and flexible living spaces ideal for a variety of needs. The main level features a spacious living room with a double-sided gas fireplace and 2 private balconies, dining area and stylish kitchen with quartz countertops, stainless steel appliances, eating bar, gas appliances and so much more. Upstairs, you will find the inviting primary suite with double walk-in closets & en suite, 2 additional bedrooms, full bathroom and a conveniently located laundry room. The lower level offers a private studio-style suite with a bedroom, full bathroom, storage and separate exterior entrance, creating an excellent option for guests, multi-generational living or additional income. The lower level is currently rented month-to-month for $1,100 per month. Additional features include a fully fenced backyard, attached garage, low-maintenance living just minutes from downtown Gresham, the Farmers Market, parks, shopping and restaurants.
- Listing Status:
- Active
- Date Added:
- July 28, 2026
- Data Last Updated:
- August 6, 2026 at 2:42AM
- Listing Office:
- Property Group NW : 503-886-9633
- Listing Agent:
- Ariel Sasser : 503-422-1662
- MLS ID:
- 294117825

- General: Lap sidingCovered patioDeckFencedTool shed
- Style: Townhouse
- Parking: DrivewayParking spaces: 1
- Roofing: Composition
- Windows: VinylFrames
- General: Concrete perimeter
- Road/Access: Paved
- HOA Amenities: Exterior maintenanceGatedMaintenance groundsSewerWater366.0Monthly
- Originating MLS: Regional Multiple Listing ServiceInc.
- County: Multnomah
- Zoning: IRONCREST ESTATESLOT 22R574978
- View: View
- Water: Public water
- Sewer: Public sewer
- Source: Regional Multiple Listing ServiceInc.
This listing courtesy of Ariel Sasser , Property Group NW
Monthly Payment
- Principal & Interest $
- Property Taxes $
- Home Insurance $
- VA Funding Fee $

 New - 22 hours ago