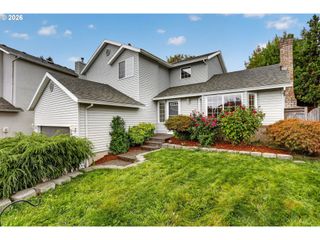
1352 Sw BINFORD LAKE Pkwy, Gresham, OR 97080
- 3 beds |
- 3 baths |
- 1,876 sqft
 Single-Family Home
 Built in 2003
 3,920sqft lot
 2 car garage
 $240/sqft
 Listed 11 days ago
Property Description
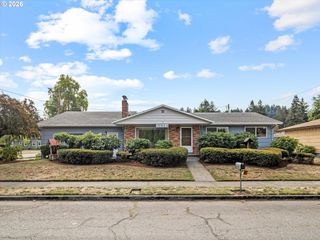
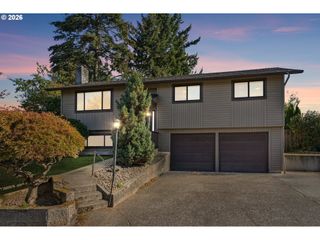
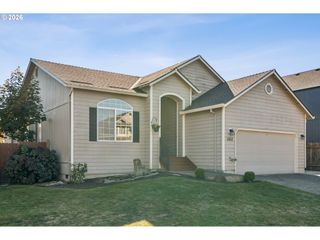
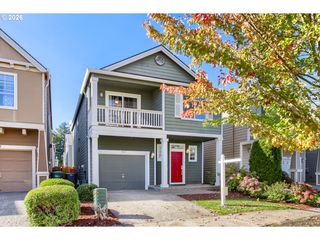
Thoughtfully designed and exceptionally maintained, this Binford Ridge home offers a functional floor plan, abundant natural light, and a private setting backing to greenspace. Newly refinished real hardwood floors span the main level, complemented by fresh interior paint and thoughtful details throughout. The unique upstairs layout places the spacious bonus room and bedrooms on opposite sides, offering flexibility and separation between spaces. The main level features an inviting great room with high ceilings and newly refinished hardwood floors throughout. The light-filled living room centers around a gas fireplace, while the adjacent dining area opens to the backyard patio through sliding glass doors. The kitchen features quartz countertops, an eat bar, sleek tile backsplash, and stainless steel appliances including a built-in microwave. A main-level laundry room includes a washer and dryer plus additional storage. Upstairs, the spacious bonus room offers carpeting, closet storage, and sliding glass doors leading to a private cedar deck. Three bedrooms are also located upstairs, including the primary suite with high ceilings, ceiling fan, sliding glass doors opening to a second cedar deck, and a walk-in closet with custom organizers. The ensuite features a sleek dual-sink vanity. Outside, the fully fenced backyard offers a private feeling setting with mature landscaping and direct access to greenspace beyond. With its flexible floor plan, refreshed interiors, multiple outdoor spaces, and peaceful greenspace backdrop, this home offers a rare combination of comfort, privacy, and functionality.
- Listing Status:
- Active
- Date Added:
- October 9, 2026
- Data Last Updated:
- October 20, 2026 at 7:52AM
- Listing Office:
- Keller Williams Realty Portland Premiere : 503-597-2444
- Listing Agent:
- Marc Fox : 503-449-9032
- MLS ID:
- 531851396

- General: Cement sidingCovered deckDeckFencedPorchYard
- Style: Stories 2
- Parking: Parking spaces: 2
- Roofing: Composition
- Windows: DoublePaneWindowsVinylFrames
- Road/Access: Paved
- HOA Amenities: CommonsManagement359.0Semi annually
- Originating MLS: Regional Multiple Listing ServiceInc.
- County: Multnomah
- Zoning: BINFORD RIDGELOT 34R502983
- View: View
- Water: Public water
- Sewer: Public sewer
- Source: Regional Multiple Listing ServiceInc.
This listing courtesy of Marc Fox , Keller Williams Realty Portland Premiere
Monthly Payment
- Principal & Interest $
- Property Taxes $
- Home Insurance $
- VA Funding Fee $

 New - 1 day ago