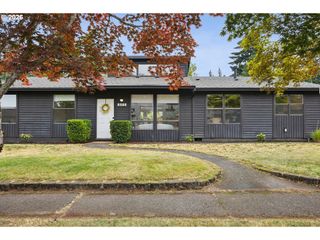
1556 Ne 27TH Ter, Gresham, OR 97030
- 4 beds |
- 3 baths |
- 1,780 sqft
 Single-Family Home
  Built in 1994
  5,663sqft lot
 2 car garage
  $278/sqft
  Listed 10 days ago
Property Description
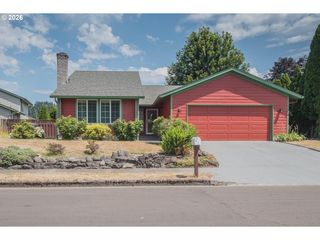
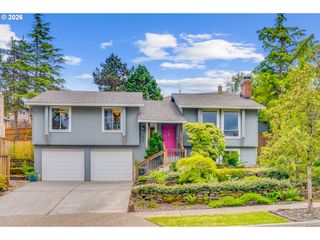
Location, location, location! This fantastic Gresham home backs directly to Red Sunset Park and offers the perfect blend of space, comfort, and convenience. Just minutes from Mt. Hood Community College and only a few blocks from shopping, restaurants, and everyday amenities, you'll love this prime location. Inside, the versatile floor plan features both formal and casual living spaces, including a formal living room, spacious family room, formal dining room, and sunny breakfast nook. Vaulted ceilings, skylights, bay windows, hardwood floors, and abundant natural light create a bright, welcoming atmosphere throughout. The kitchen is designed for everyday living and entertaining with stainless steel appliances, a range hood, tile backsplash, eating bar, and plenty of workspace. The private primary suite offers a peaceful retreat with a vaulted ceiling, skylight, walk-in closet, and en suite bathroom. Step outside to enjoy the expansive, fully fenced backyard with direct park access. The impressive 33' x 15' covered deck provides the perfect setting for year-round entertaining, outdoor dining, or simply relaxing while overlooking the park. Additional highlights include four spacious bedrooms, extra side parking, and a driveway with room for additional vehicles.With its unbeatable location, flexible layout, beautiful natural light, and exceptional outdoor living space, this is a home you won't want to miss.
- Listing Status:
- Active
- Date Added:
- July 11, 2026
- Data Last Updated:
- July 22, 2026 at 12:41AM
- Listing Office:
- Coldwell Banker Bain : 503-241-7325
- Listing Agent:
- Rosalie Landino : 360-241-2371
- MLS ID:
- 483099651

- General: Cement sidingCovered deckDeckFencedYard
- Style: Stories 2
- Parking: DrivewayOn streetParking spaces: 2
- Roofing: Composition
- Windows: DoublePaneWindowsVinylFrames
- Road/Access: ConcretePaved
- Originating MLS: Regional Multiple Listing ServiceInc.
- County: Multnomah
- Zoning: VICTORIAN SUNSETLOT 20R296127
- View: View
- Water: Public water
- Sewer: Public sewer
- Source: Regional Multiple Listing ServiceInc.
This listing courtesy of Rosalie Landino , Coldwell Banker Bain
Monthly Payment
- Principal & Interest $
- Property Taxes $
- Home Insurance $
- VA Funding Fee $

 New - 19 hours ago