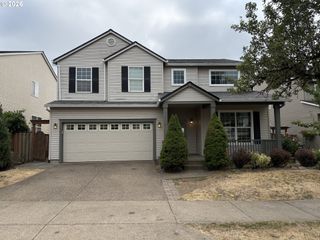
1995 Sw 27TH Dr, Gresham, OR 97080
- 4 beds |
- 3 baths |
- 2,594 sqft
 Single-Family Home
  Built in 1978
  10,019sqft lot
 2 car garage
  $220/sqft
  Listed 8 days ago
Property Description
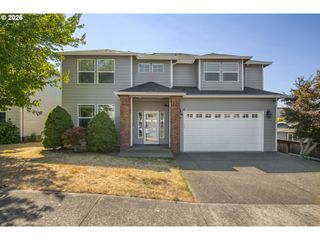
Beautifully updated & remodeled tri-level home offering the perfect blend of style, comfort, & modern efficiency. The light-filled interior features vaulted ceilings, an updated kitchen with contemporary finishes, & a remodeled primary suite designed for everyday comfort. The spacious lower-level family room provides flexible living space for entertaining, relaxing, or a home office. Major updates include a new roof, new electrical panel, & a modern solar system for improved energy efficiency & lower utility costs. Step outside to enjoy the fully fenced, private backyard—perfect for entertaining, gardening, pets, or simply unwinding in your own outdoor space with 400+ sqft composite deck & concrete patio. The yard is irrigated & the driveway has been widened for utility parking & will fit a small boat or utility trailer. With numerous updates already completed, this move-in-ready home offers peace of mind & exceptional value. Conveniently located near shopping, schools, parks, and everyday amenities, this is a home you won’t want to miss. Sale includes a newer 27-panel solar system that has averaged approximately 1,000 kWh of electricity production per month, comparable to the average monthly electricity usage of an Oregon home. Enjoy the potential for significant energy savings while benefiting from an efficient, move-in-ready home.
- Listing Status:
- Active
- Date Added:
- August 18, 2026
- Data Last Updated:
- August 26, 2026 at 10:41PM
- Listing Office:
- John L. Scott Sandy : 503-826-9000
- Listing Agent:
- G.W. Hartley : 503-807-4940
- MLS ID:
- 566076473

- General: BrickCedarLap sidingDeckFencedPorchSprinklerTool shedYard
- Style: Tri level
- Parking: DrivewayRv access parkingParking spaces: 2
- Roofing: Composition
- Windows: DoublePaneWindows
- General: Concrete perimeter
- Road/Access: Paved
- Originating MLS: Regional Multiple Listing ServiceInc.
- County: Multnomah
- Zoning: WILLOWBROOKBLOCK 6LOT 4R309031
- View: View
- Water: Public water
- Sewer: Public sewer
- Source: Regional Multiple Listing ServiceInc.
This listing courtesy of G.W. Hartley , John L. Scott Sandy
Monthly Payment
- Principal & Interest $
- Property Taxes $
- Home Insurance $
- VA Funding Fee $

 New - 18 hours ago