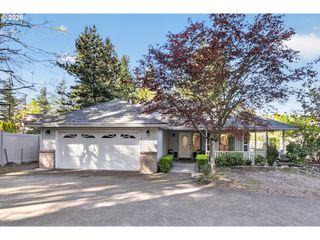
1747 Sw MONTMORE Way, Troutdale, OR 97060
- 3 beds |
- 3 baths |
- 2,078 sqft
 Single-Family Home
  Built in 1997
  0.44acre lot
 3 car garage
  $313/sqft
  Listed 2 days ago
Property Description
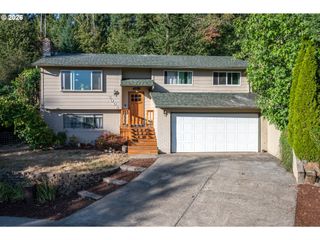
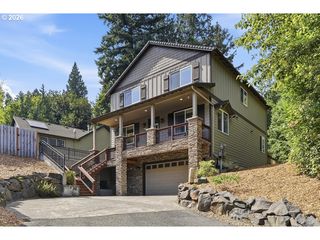
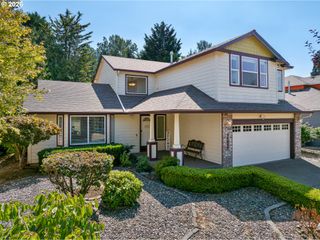
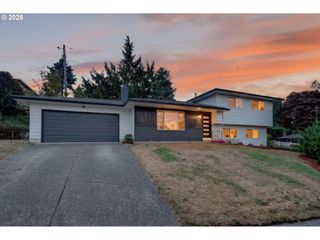
Enjoy postcard-worthy views from this exceptional one-owner, custom built ranch style home bordering the Historic McMenamins Edgefield Golf Course. Perched in a quiet Cherry Ridge neighborhood, the elevated setting looks across the Columbia River toward Washington’s rolling hills and the Cascade Range.The 2,078-square-foot single-level home sits proudly on a generous 0.44-acre lot and offers a spacious three-car, 832-square-foot garage with built-in cabinets, drawers, and a workbench. An approximate six-car driveway provides room for guests, while generator-ready capacity adds practical peace of mind.Step outside to the expansive approximately 30-by-30-foot clear cedar deck—an ideal setting for summer entertaining, relaxing with family and friends, and perhaps catching distant music from Edgefield’s open-air concert venues. A slate walkway leads from the front of the home to the deck and adjoining patio.The grounds offer abundant gardening potential, with apple, plum, and apricot trees plus a garden shed for tools and supplies. Inside, enjoy whole-house instant hot water and a water purification system.Located about 0.4 miles from Imagination Station at Columbia Park, this home is near a large community playground, toddler area, swings, and sports fields. This is a rare opportunity to enjoy serenity, space, convenience, and an unforgettable view.
- Listing Status:
- Active
- Date Added:
- August 24, 2026
- Data Last Updated:
- August 26, 2026 at 8:41PM
- Listing Office:
- ERA Freeman & Associates : 503-665-3144
- Listing Agent:
- Leslee Dirk : 503-318-0927
- MLS ID:
- 170772903

- General: BrickLap sidingDeckFencedGardenPatioPorchStorm doorTool shedYard
- Style: Stories 1Ranch
- Parking: DrivewayOn streetParking spaces: 3
- Roofing: Composition
- Windows: DoublePaneWindowsVinylFrames
- General: Concrete perimeter
- Road/Access: Paved
- HOA Amenities: CommonsManagement352.0Annually
- Originating MLS: Regional Multiple Listing ServiceInc.
- County: Multnomah
- Zoning: CHERRY RIDGE NO 3LOT 170R132874
- View: View
- Water: Public water
- Sewer: Public sewer
- Source: Regional Multiple Listing ServiceInc.
This listing courtesy of Leslee Dirk , ERA Freeman & Associates
Monthly Payment
- Principal & Interest $
- Property Taxes $
- Home Insurance $
- VA Funding Fee $

 New - 16 hours ago