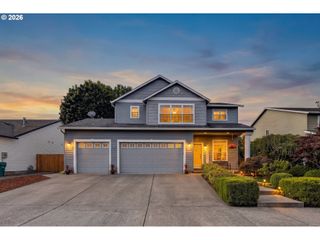
3008 Sw CHASTAIN Ave, Gresham, OR 97080
- 4 beds |
- 3 baths |
- 2,006 sqft
 Single-Family Home
  Built in 1978
  0.56acre lot
 2 car garage
  $299/sqft
  Listed 17 hours ago
Property Description
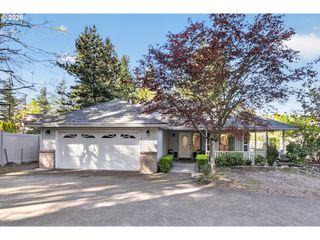
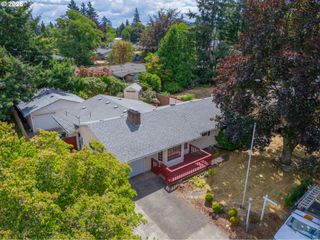
Welcome to 3008 SW Chastain Avenue!! Nestled at the end of a quiet cul-de-sac on over half acre, this beautifully updated home offers breathtaking territorial views and exceptional outdoor living all just minutes away from city conveniences!! The lush grounds feature a fully fenced yard, walking trails, terraced and manicured yard, natural wooded area, a mini orchard including berry patches, figs, grapes, plums, apricots, apples, peaches and quince!! Backyard also includes a poultry coop, seasonal creek with two wooden footbridges and the expansive deck with room for all of your summer barbeques. Kitchen is updated and includes beautiful cabinetry, granite countertops and all of the stainless steel appliances included in the sale! Offering 4 bedrooms and 3 full bathrooms this home has room for the whole family!! Don't miss this gem! Call today for your private tour.
- Listing Status:
- Active
- Date Added:
- August 26, 2026
- Data Last Updated:
- August 26, 2026 at 9:41PM
- Listing Office:
- Walczyk Associates Realty : 503-407-9859
- Listing Agent:
- Leanne Gillies : 503-504-0511
- MLS ID:
- 655549519

- General: BrickLap sidingDeckFencedPoultry coopTool shedYard
- Style: Split
- Parking: DrivewayOff streetParking spaces: 2
- Roofing: Composition
- Windows: AluminumFramesVinylFrames
- General: Concrete perimeter
- Road/Access: Paved
- Originating MLS: Regional Multiple Listing ServiceInc.
- County: Multnomah
- Zoning: KRISTEN'S KASTLESBLOCK 1LOT 5R199814
- View: View
- Water: Public water
- Sewer: Public sewer
- Source: Regional Multiple Listing ServiceInc.
This listing courtesy of Leanne Gillies , Walczyk Associates Realty
Monthly Payment
- Principal & Interest $
- Property Taxes $
- Home Insurance $
- VA Funding Fee $

 New - 17 hours ago