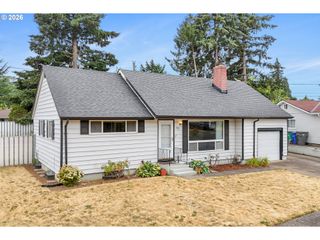
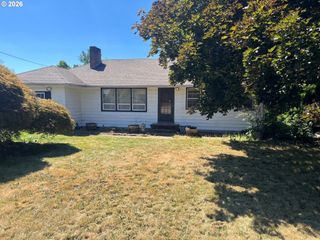
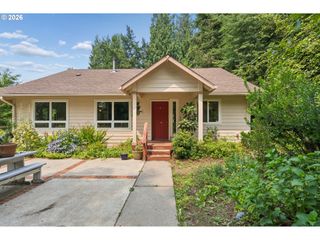
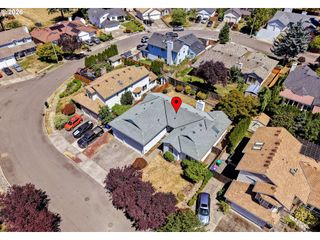
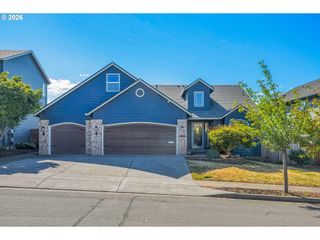
2221 Sw INDIAN MARY Ct, Troutdale, OR 97060
- 3 beds |
- 2 baths |
- 1,796 sqft
 Single-Family Home
  Built in 1982
  10,019sqft lot
 2 car garage
  $278/sqft
  Listed 19 days ago
Property Description
Tucked away in a quiet neighborhood is this updated charmer on a spacious .23 acre lot with above ground pool. Open concept floor plan features a Family Room with gas fireplace plus a spacious flex room, perfect for a home office, living room, or hobby room. Stylish tile backsplash highlights the kitchen with quartz counters, stainless appliances, and a custom island/eat bar. Expansive Primary ensuite with walk-in closet plus two more bedrooms. Beautiful backyard is the perfect place to enjoy PNW summers with a covered patio, large storage shed, fire pit, raised garden beds, chicken coop, and plenty of mature landscaping for privacy and shade. Great location with cute neighborhood walkway to Columbia Park & Imagination Station. Close to city parks, shopping, and major roads for commuting.
- Listing Status:
- Active
- Date Added:
- July 8, 2026
- Data Last Updated:
- July 27, 2026 at 6:41AM
- Listing Office:
- Brantley Christianson Real Estate : 503-893-9787
- Listing Agent:
- Aaron Waltemeyer : 503-516-6180
- MLS ID:
- 529121752

- General: Vinyl sidingCovered patioFencedFire pitGas hookupPoultry coopRaised bedsRv parkingTool shedYard
- Style: Stories 1
- Parking: DrivewayRv access parkingParking spaces: 2
- Roofing: Composition
- Windows: DoublePaneWindows
- General: Concrete perimeter
- Road/Access: Paved
- Originating MLS: Regional Multiple Listing ServiceInc.
- County: Multnomah
- Zoning: R-10TETON RIDGEBLOCK 5LOT 16R285559
- Water: Public water
- Sewer: Public sewer
- Source: Regional Multiple Listing ServiceInc.
This listing courtesy of Aaron Waltemeyer , Brantley Christianson Real Estate
Monthly Payment
- Principal & Interest $
- Property Taxes $
- Home Insurance $
- VA Funding Fee $

 New - 1 day ago