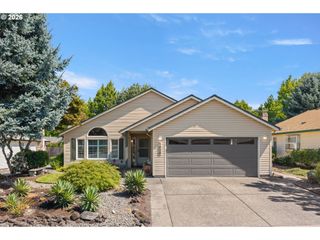
797 Nw WALLULA Ave, Gresham, OR 97030
- 3 beds |
- 2 baths |
- 1,684 sqft
 Single-Family Home
  Built in 2001
  7,405sqft lot
 2 car garage
  $311/sqft
  Listed 2 days ago
Property Description
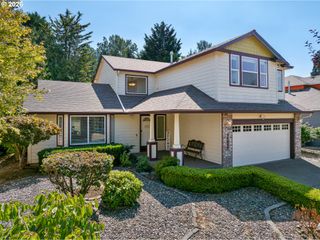
Beautiful single-level home tucked away on a private flag lot, offering comfort, convenience, and an open, light-filled design. Vaulted ceilings in both the living room and primary bedroom enhance the spacious feel, while large windows bring in abundant natural light. The spacious, great-room style, living area features soaring ceilings and a gas fireplace, perfect for year-round enjoyment. The kitchen is both stylish and functional, showcasing granite countertops, stainless steel appliances, and generous storage. New luxury vinyl plank flooring adds durability and a modern touch, complemented by classic oak floors in select areas. The primary suite offers a relaxing retreat with a large soaking tub, a door to the back patio, and ample space. Additional features include air conditioning and ceiling fans for year-round comfort. Enjoy outdoor living with a welcoming covered front porch and a low-maintenance back patio—ideal for relaxing or entertaining without the upkeep. The easy-care yard includes simple landscaping, a storage shed, and a small dog run. Roof approx. 9 years new. Finished with durable, low-maintenance vinyl siding. Move-in ready with all appliances included.
- Listing Status:
- Active
- Date Added:
- August 24, 2026
- Data Last Updated:
- August 26, 2026 at 8:41PM
- Listing Office:
- RE/MAX Equity Group : 503-653-0607
- Listing Agent:
- Tom Stubbs : 503-869-4744
- MLS ID:
- 700338092

- General: Lap sidingVinyl sidingFencedPatioTool shed
- Style: Stories 1Ranch
- Parking: DrivewayParking spaces: 2
- Roofing: Composition
- Windows: DoublePaneWindowsVinylFrames
- General: Concrete perimeter
- Road/Access: Paved
- Originating MLS: Regional Multiple Listing ServiceInc.
- County: Multnomah
- Zoning: BENVUE TR ADDLOT 2 TL 2200R114910
- Water: Public water
- Sewer: Public sewer
- Source: Regional Multiple Listing ServiceInc.
This listing courtesy of Tom Stubbs , RE/MAX Equity Group
Monthly Payment
- Principal & Interest $
- Property Taxes $
- Home Insurance $
- VA Funding Fee $

 New - 16 hours ago