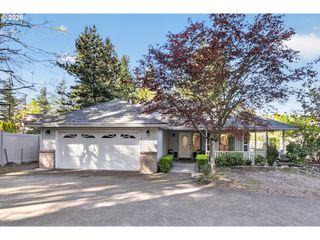
1535 Ne 128TH Ave, Portland, OR 97230
- 3 beds |
- 2 baths |
- 1,502 sqft
 Single-Family Home
  Built in 1957
  8,712sqft lot
 2 car garage
  $300/sqft
  Listed 2 days ago
Property Description
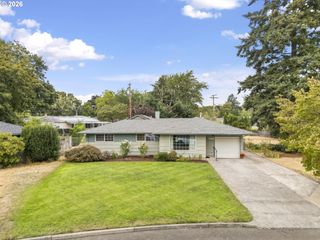
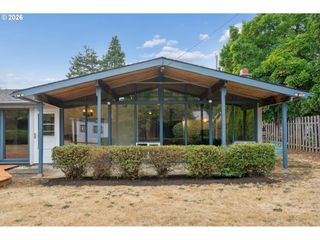
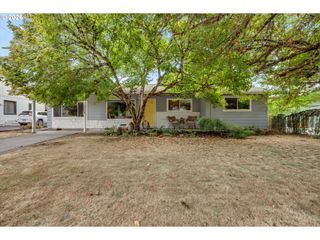
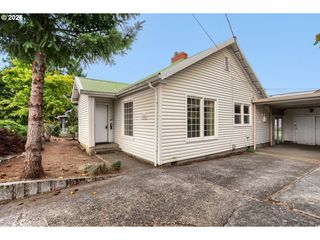
A classic Portland ranch with space, character and plenty of possibilities! Built in 1957, this 3-bedroom, 2-bath home offers a comfortable one-level layout on a generous lot in NE Portland. Inside, the spacious living area is anchored by a distinctive brick fireplace and built-in cabinetry, creating a warm focal point with timeless character. Updated flooring throughout the main living spaces provides a clean, versatile backdrop for your own style. The bright kitchen features white cabinetry, tile backsplash and practical workspace. Three bedrooms offer flexibility for family, guests, a home office or hobbies, while two bathrooms provide everyday convenience. One bathroom features a spacious walk-in shower with grab bars. Step outside and you'll find a generously sized yard framed by established hedges and mature greenery, creating a welcoming outdoor setting. The covered patio provides an extended living area for morning coffee, outdoor meals, entertaining or enjoying Portland's seasons. The attached garage/workshop adds another layer of versatility. With an expansive open layout, exposed wood framing and plenty of room for storage, projects, hobbies or equipment, it offers possibilities beyond simply parking a vehicle. From its classic ranch architecture and brick fireplace to its established landscaping, covered outdoor living and substantial garage/workshop, this offers the opportunity to enjoy a home with character while adding your own personal touches over time. Come see the space, explore the possibilities and imagine what you can make it your own.
- Listing Status:
- Active
- Date Added:
- August 24, 2026
- Data Last Updated:
- August 26, 2026 at 8:41PM
- Listing Office:
- eXp Realty, LLC : 888-814-9613
- Listing Agent:
- Kestin Kim-Proudfoot : 503-351-2155
- MLS ID:
- 663331414

- General: Wood sidingGardenSatellite dishSprinklerTool shed
- Style: Stories 1Ranch
- Parking: OtherParking spaces: 2
- Roofing: Composition
- Originating MLS: Regional Multiple Listing ServiceInc.
- County: Multnomah
- Zoning: MOHNS ADDBLOCK 3LOT 4R220144
- Water: Public water
- Sewer: Public sewer
- Source: Regional Multiple Listing ServiceInc.
This listing courtesy of Kestin Kim-Proudfoot , eXp Realty, LLC
Monthly Payment
- Principal & Interest $
- Property Taxes $
- Home Insurance $
- VA Funding Fee $

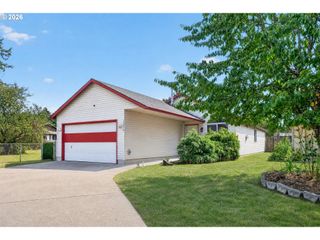
 New - 16 hours ago